






Baymont Inn and Suites
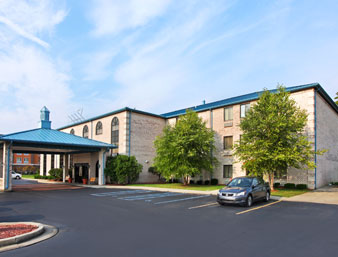
Overview
Hometown Hospitality at its best! Close to downtown Indianapolis, Children’s Museum, Zoo, Indianapolis Motor Speedway, Raceway Park and much more.
Details
Lodging
- Check-in Time
- 3:00 PM
- Check-out Time
- 11:00 PM
- Guest Rooms
- 81
- Number of Rooms
- 81
- Number of Standard Rooms
- 75
- Number of Suites
- 6
- Breakfast Included
- Hot Breakfast
- Pool On Site
- Indoor
- Standard Rooms Description
- 49 Regular Double Rooms, 8 Business Kings (Kings w/small sitting area & sofa sleeper), 10 Regular King Rooms, 4 Queen Rooms w/Jacuzzis
- Suites Description
- 1 King Suite (no sofa bed), 4 Executive Suites (King w/sofa sleepers), 1 Presidential Suite
- Additional Notes
- All rooms got new furniture in 2017. They are planning to take the wet bars out of the rooms and build a closet in the fall of 2018. We do allow pets and charge a $20 per pet fee (not per day like some properties) and only allow pets in 1st floor rooms.
Meetings & Events
- Meeting Rooms
- 3
- Total Square Footage
- 800
- Largest Meeting Room
- 70
- Theatre
- 70
- Classroom
- 60
- Banquet
- 50
Accessibility
- Number of Handicap Accessible
- 4
- Handicap Accessible Description
- 4 Handicap Accessible Rooms, all with 2 double beds and a roll-in shower.
Amenities
General
- Parking Available
Property Amenities
- Airport Shuttle Service
- Business Center
- Fitness Center
- Laundry Service
- Non-Smoking Rooms
- Pets Allowed
- Rooms with Private Bath
- Suites Available
- Swimming Pool (Indoor)
- Wireless Internet Available
In-Room Amenities
- Coffee Maker
- Free High-Speed Internet
- Hair Dryer
- Iron
- Microwave
Groups & Meetings
- Group Rates Available
- Meeting Space Available
- Welcome Reception Available
Map
Meeting Spaces
3rd Floor VIP Lobby
- Occupancy: 50 - 50
- Area: 1,586 square feet
- Maximum Occupancy: 50
- Height: 9 feet
| Configuration | Description | Occupancy | Area |
|---|---|---|---|
| Custom | Reception | 50 | 1,586 sq ft |
Conference Room
- Occupancy: 14 - 14
- Area: 448 square feet
- Maximum Occupancy: 14
- Height: 9 feet
| Configuration | Description | Occupancy | Area |
|---|---|---|---|
| Classroom | Classroom | 14 | 448 sq ft |
Meeting Room
- Occupancy: 48 - 70
- Area: 950 square feet
- Maximum Occupancy: 70
- Height: 9 feet
| Configuration | Description | Occupancy | Area |
|---|---|---|---|
| BanquetRounds | Banquet | 64 | 950 sq ft |
| Theater | Theater | 70 | 950 sq ft |
| Classroom | Classroom | 48 | 950 sq ft |
| Custom | Reception | 60 | 950 sq ft |