






Binford Pavilion

Overview
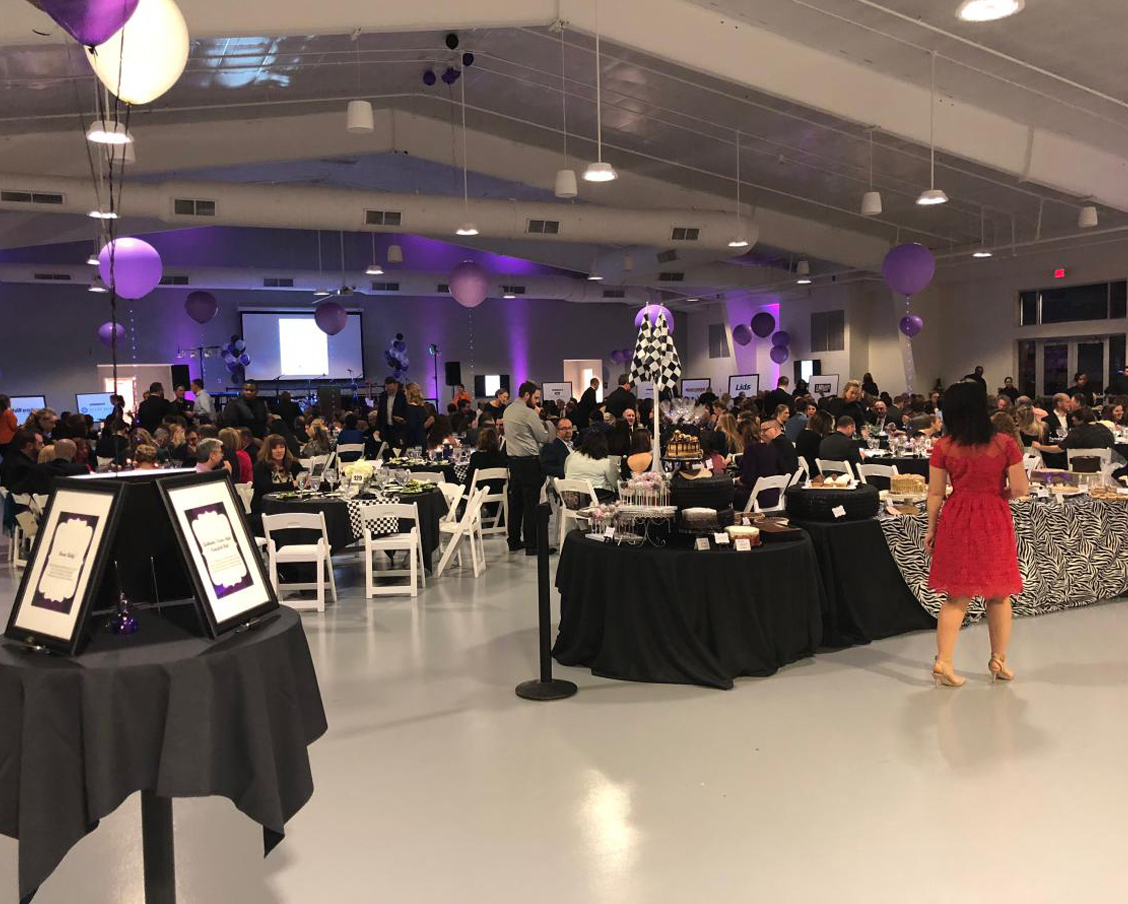
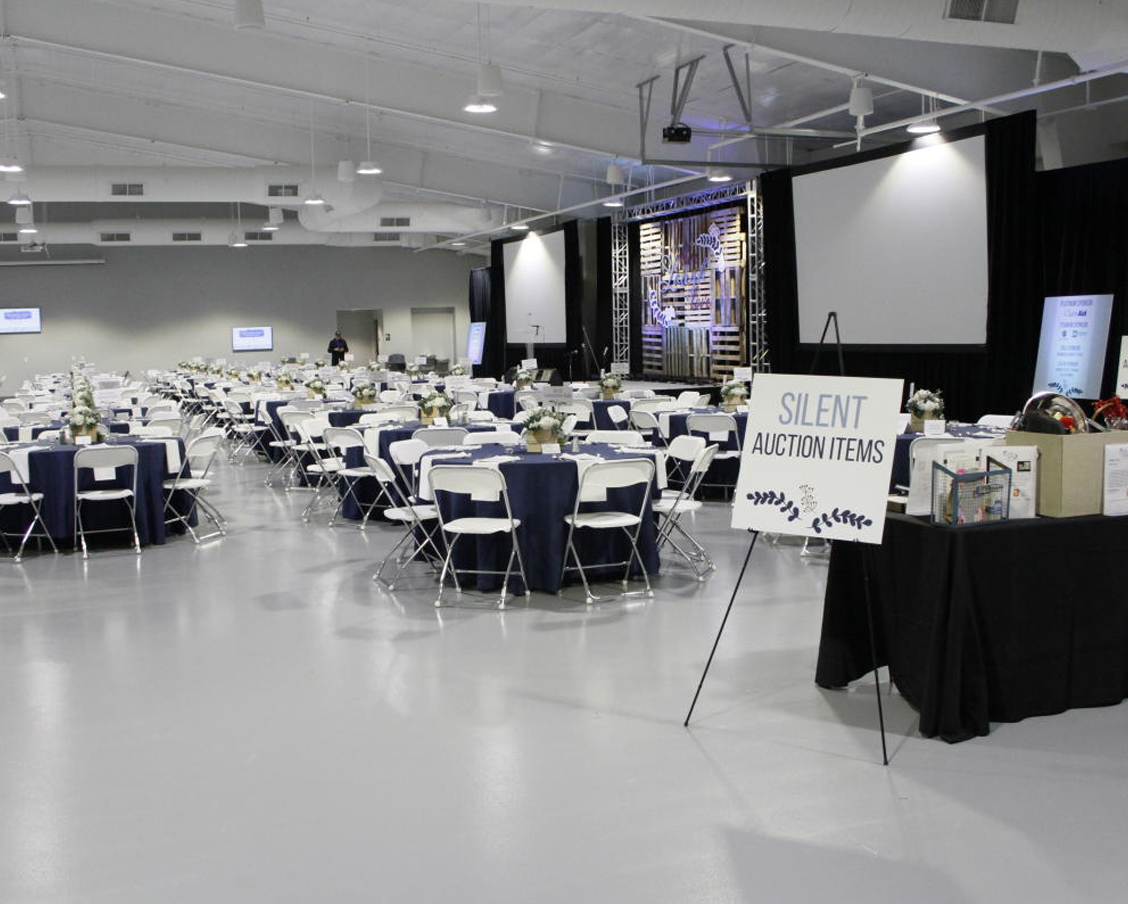
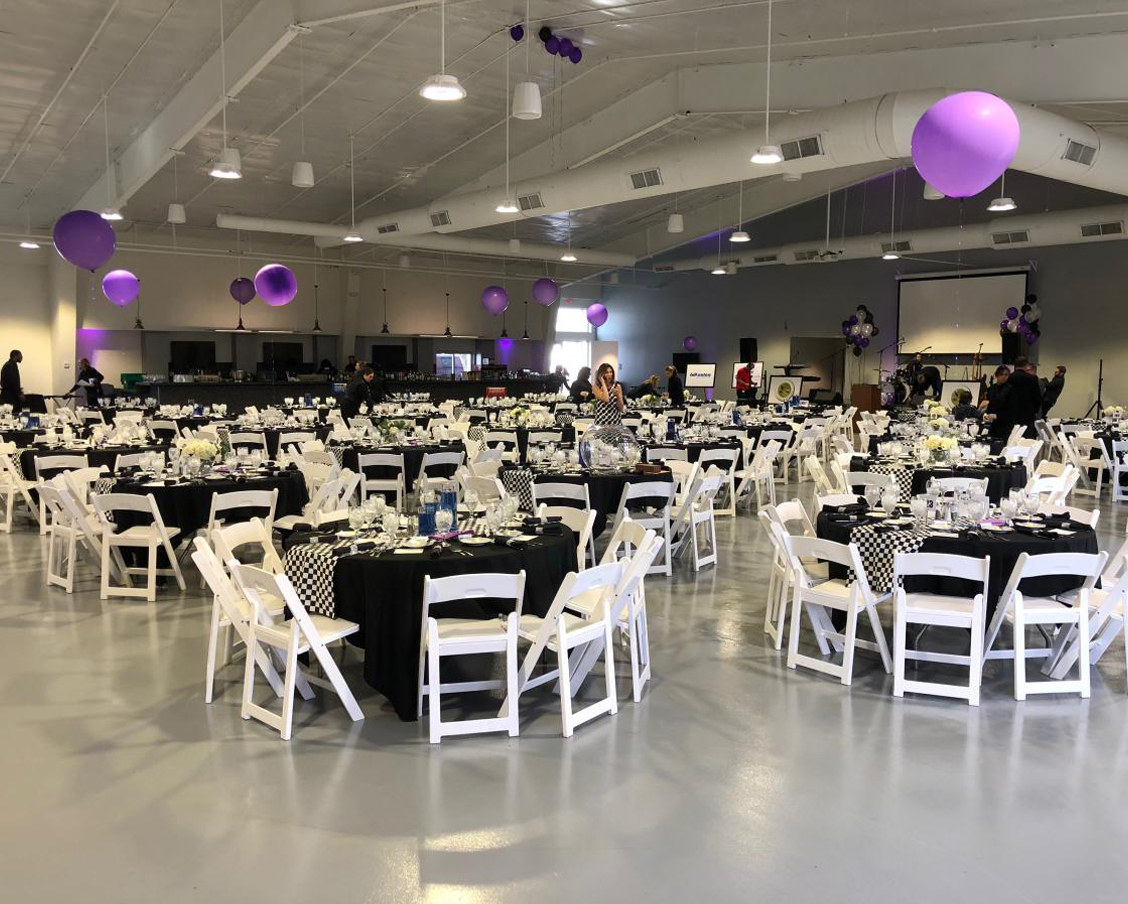
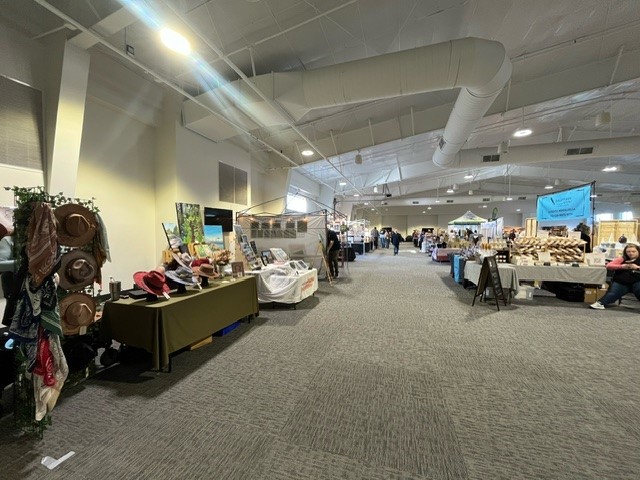
The Binford Pavilion is the newest addition to the historic Lucas Oil Indianapolis Raceway Park facility and one that can hold events year round.
The Pavilion is a 16,000-square-foot space that can hold 1,000 guests at seated tables. It also features a state of the art audio/visual system, multiple TVs, projector screen, fully climate controlled, patio, private courtyard, private bathrooms and 40' bar.
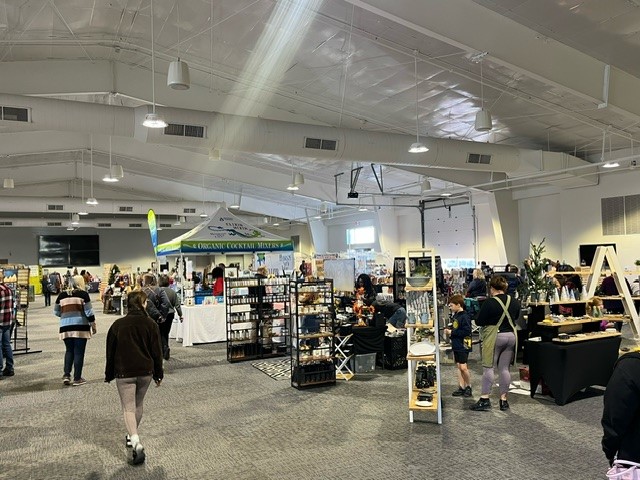
The Binford Pavilion will be able to host weddings, receptions, trade shows, swap meets, conferences, parties and much more. With an open space concept and 14 foot ceilings, it can be dressed up in any way that fits your event needs.
Details
Meetings & Events
- Meeting Rooms
- 1
- Total Square Footage
- 16,000
- Largest Meeting Room
- 16,000
- Banquet
- 1,000
- reception
- 2,000
- Meeting Spaces Description
- The Binford Pavilion is the newest addition to the historic Lucas Oil Raceway facility and one that can hold events year round. The Pavilion is a 14,000 sq ft space that can hold 1,000 guests at seated tables. The Pavilion also features a state of the art audio/visual system, multiple TVs, projector screen, fully climate controlled, patio, private courtyard, private bathrooms and 40' bar. The Pavilion will be able to host weddings, receptions, trade shows, swap meets, conferences, parties and much more. With an open space concept and 14 foot ceilings, the Pavilion can be dressed up in any way that fits your event needs.
Map
Meeting Spaces
Main Room
- Occupancy: 1000 - 2000
- Area: 16,000 square feet
- Maximum Occupancy: 2,000
- Height: 14 feet
| Configuration | Description | Occupancy | Area |
|---|---|---|---|
| BanquetRounds | Banquet | 1000 | 16,000 sq ft |
| Custom | Reception | 2000 | 16,000 sq ft |