






Courtyard by Marriott
Overview
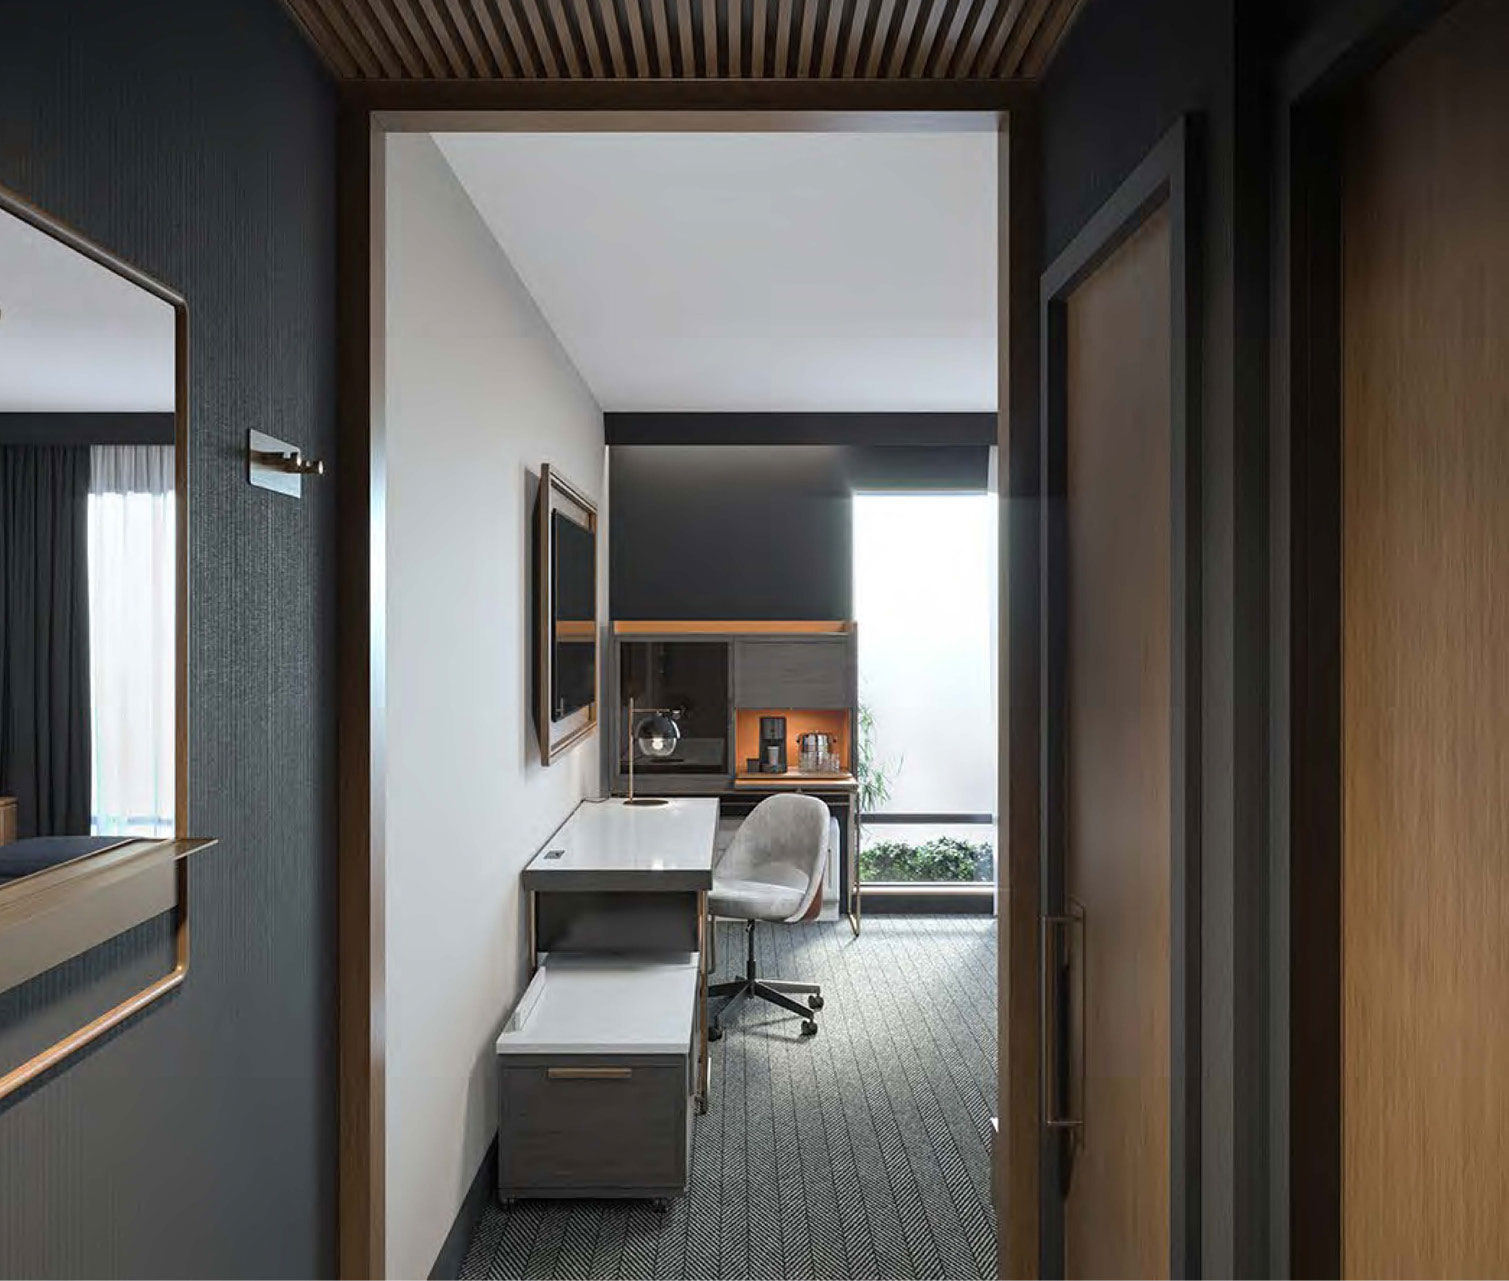
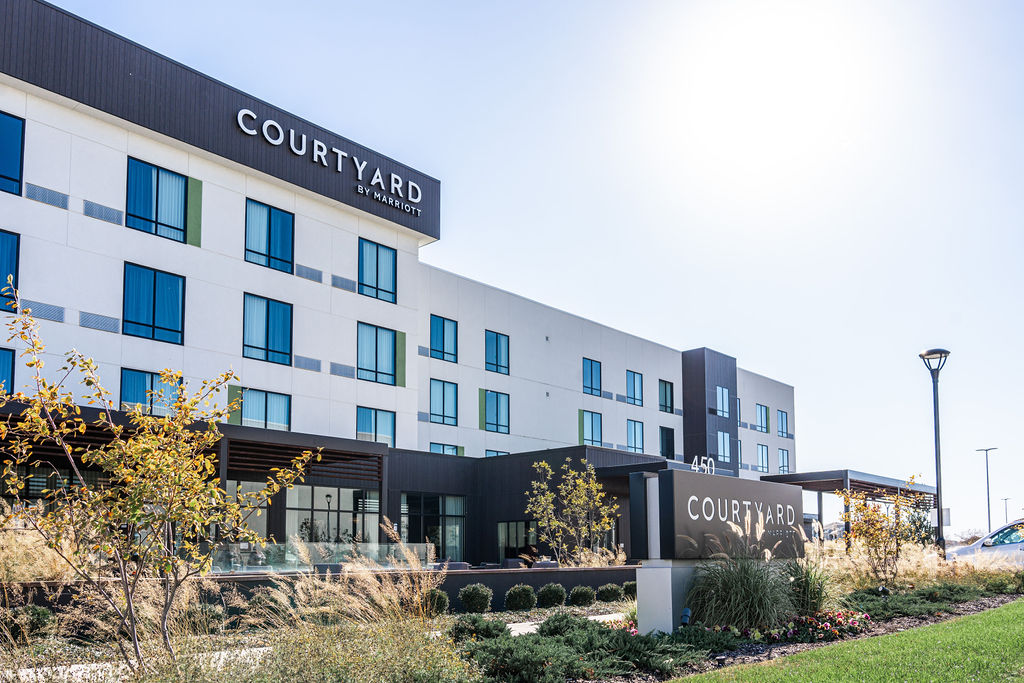
The Courtyard Indianapolis Plainfield, nestled within The Shops at Perry Crossing, boasts guestrooms designed with you in mind.
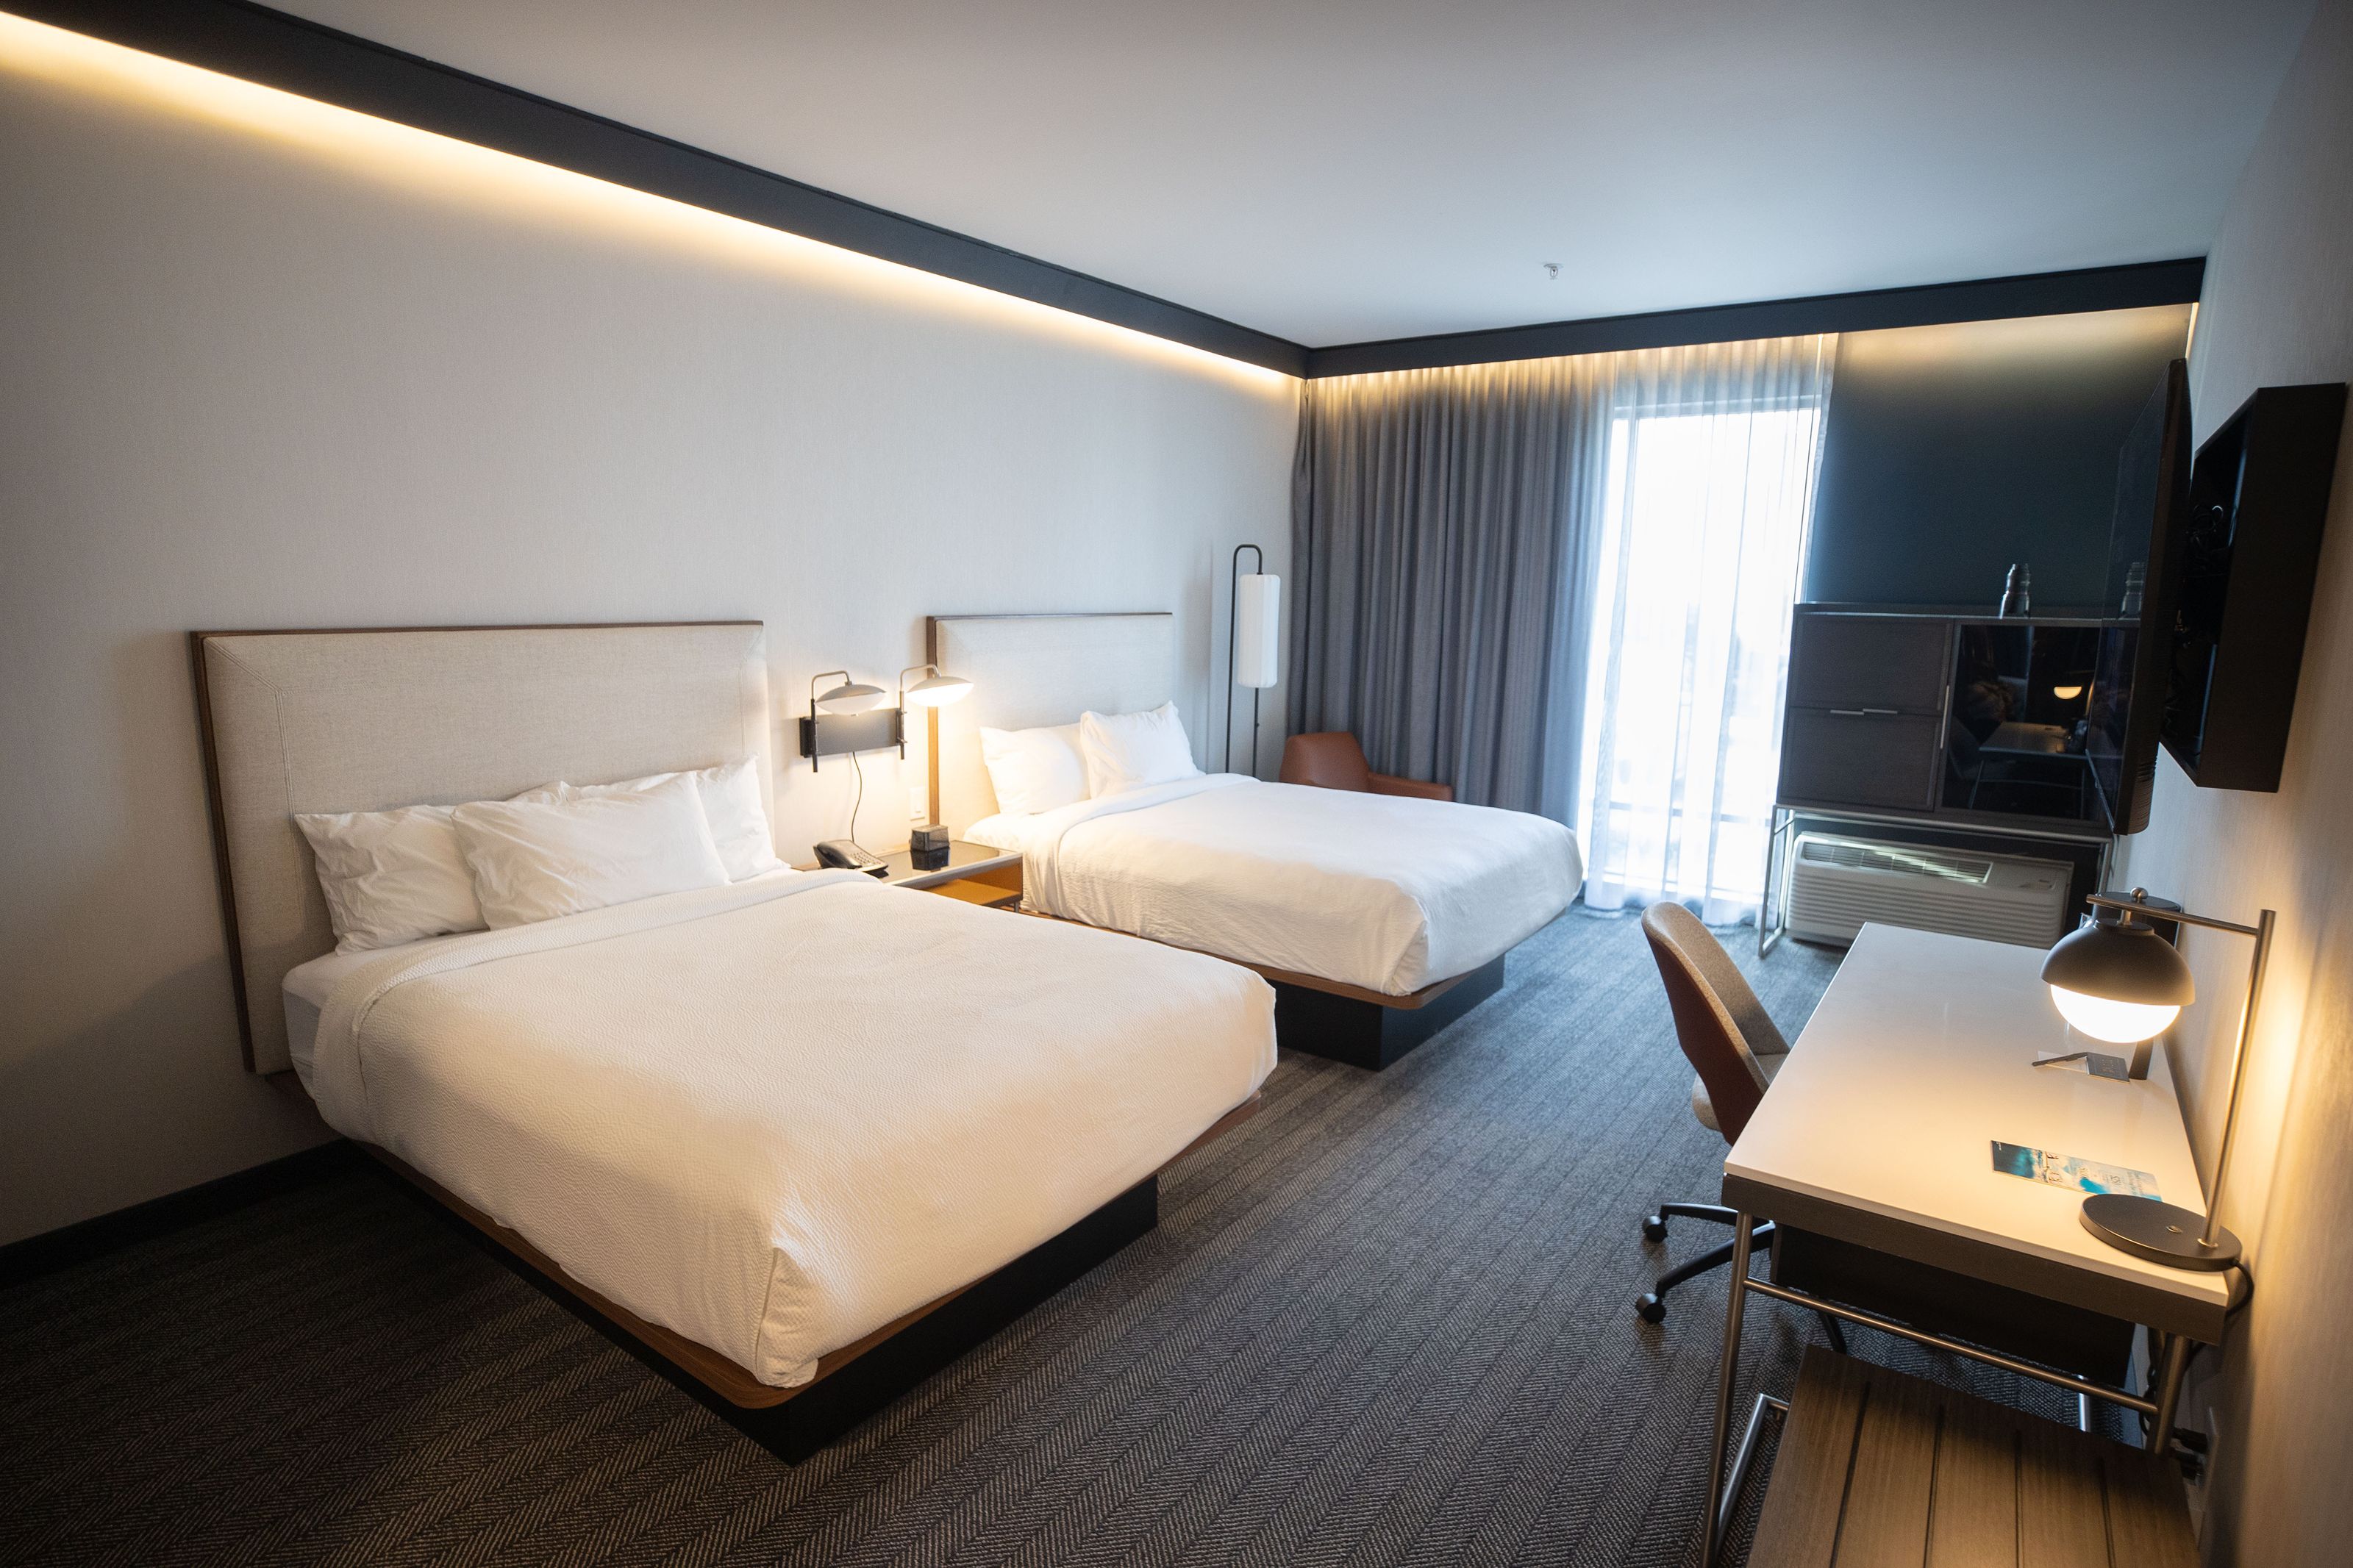
Whether it’s finishing up work or indulging in downtime, our rooms feature plush bedding, a minifridge and microwave, large windows, a 55” flat screen tv with streaming capabilities, complimentary Wi-Fi and a work desk.
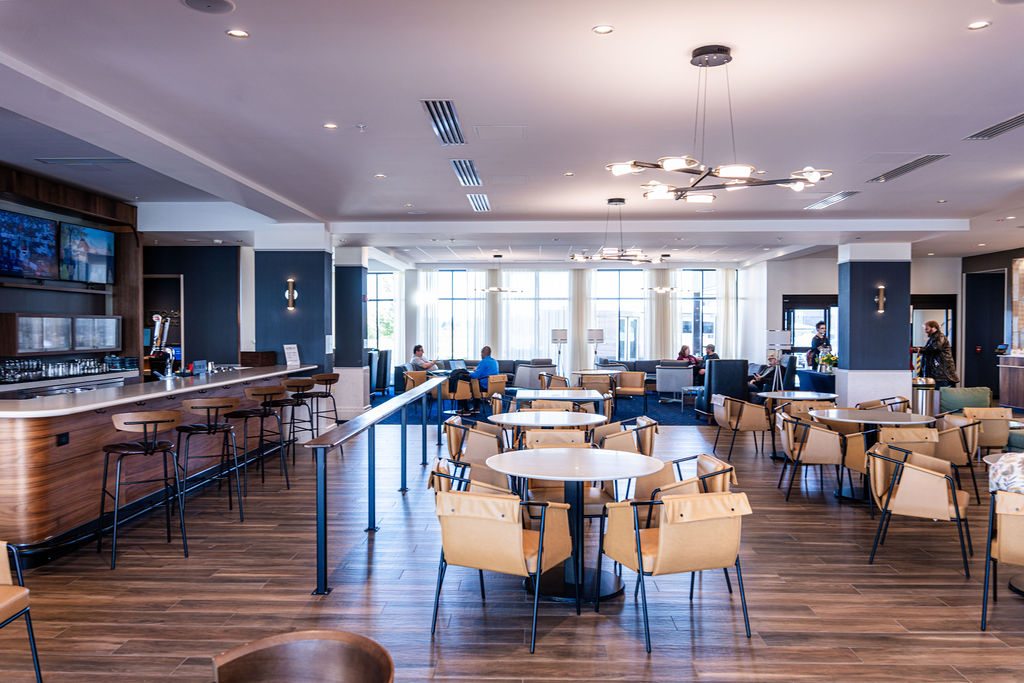
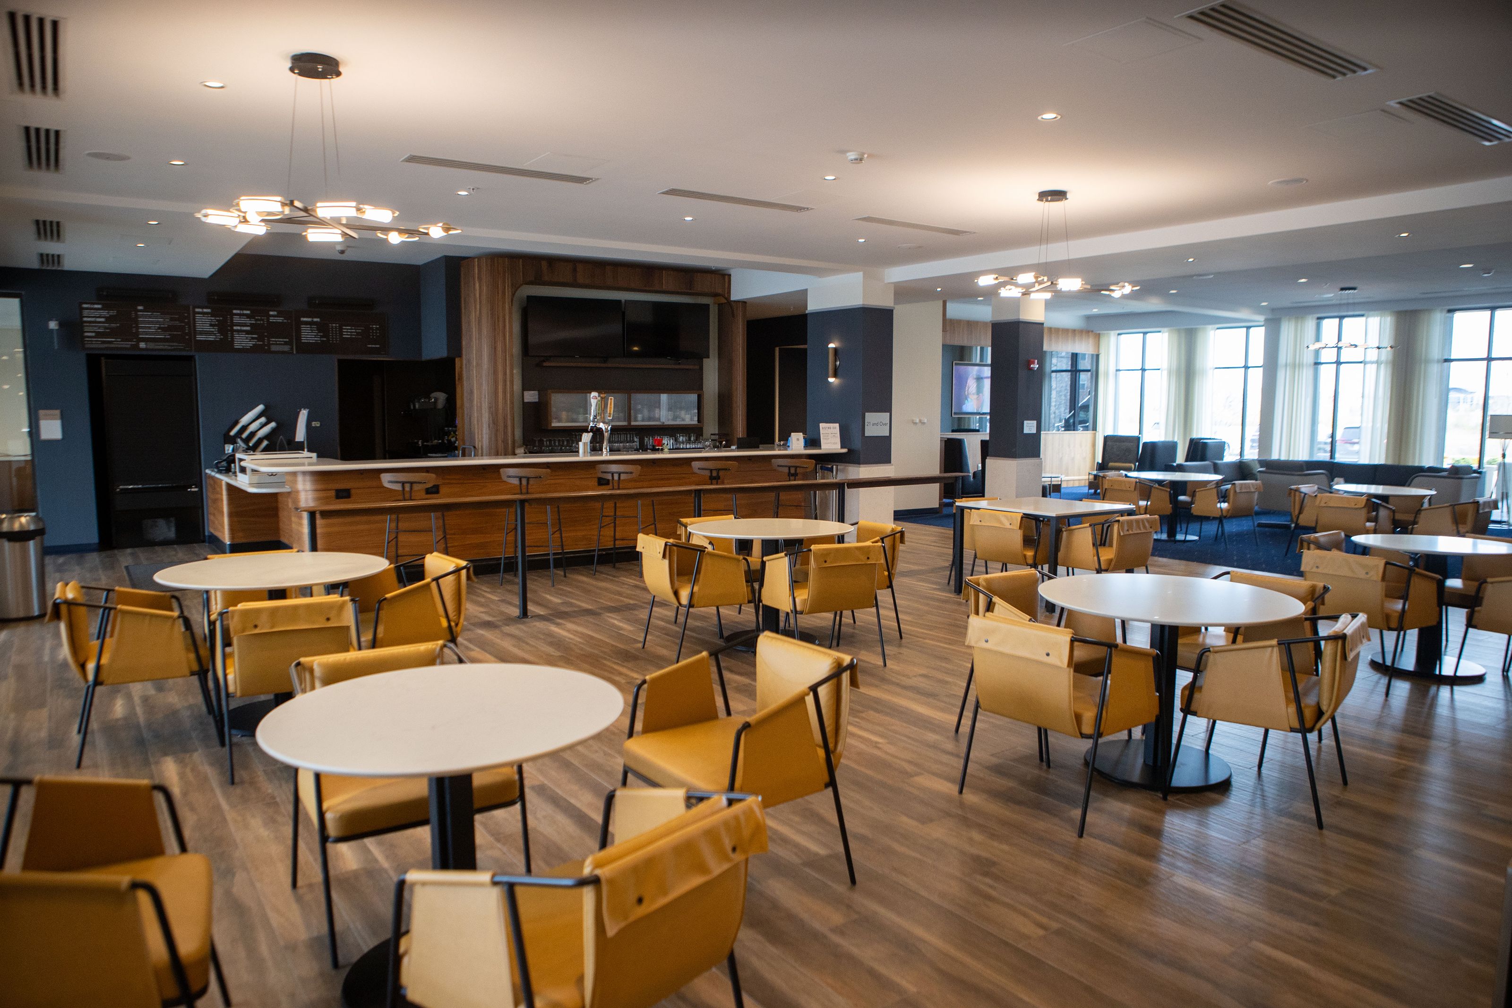
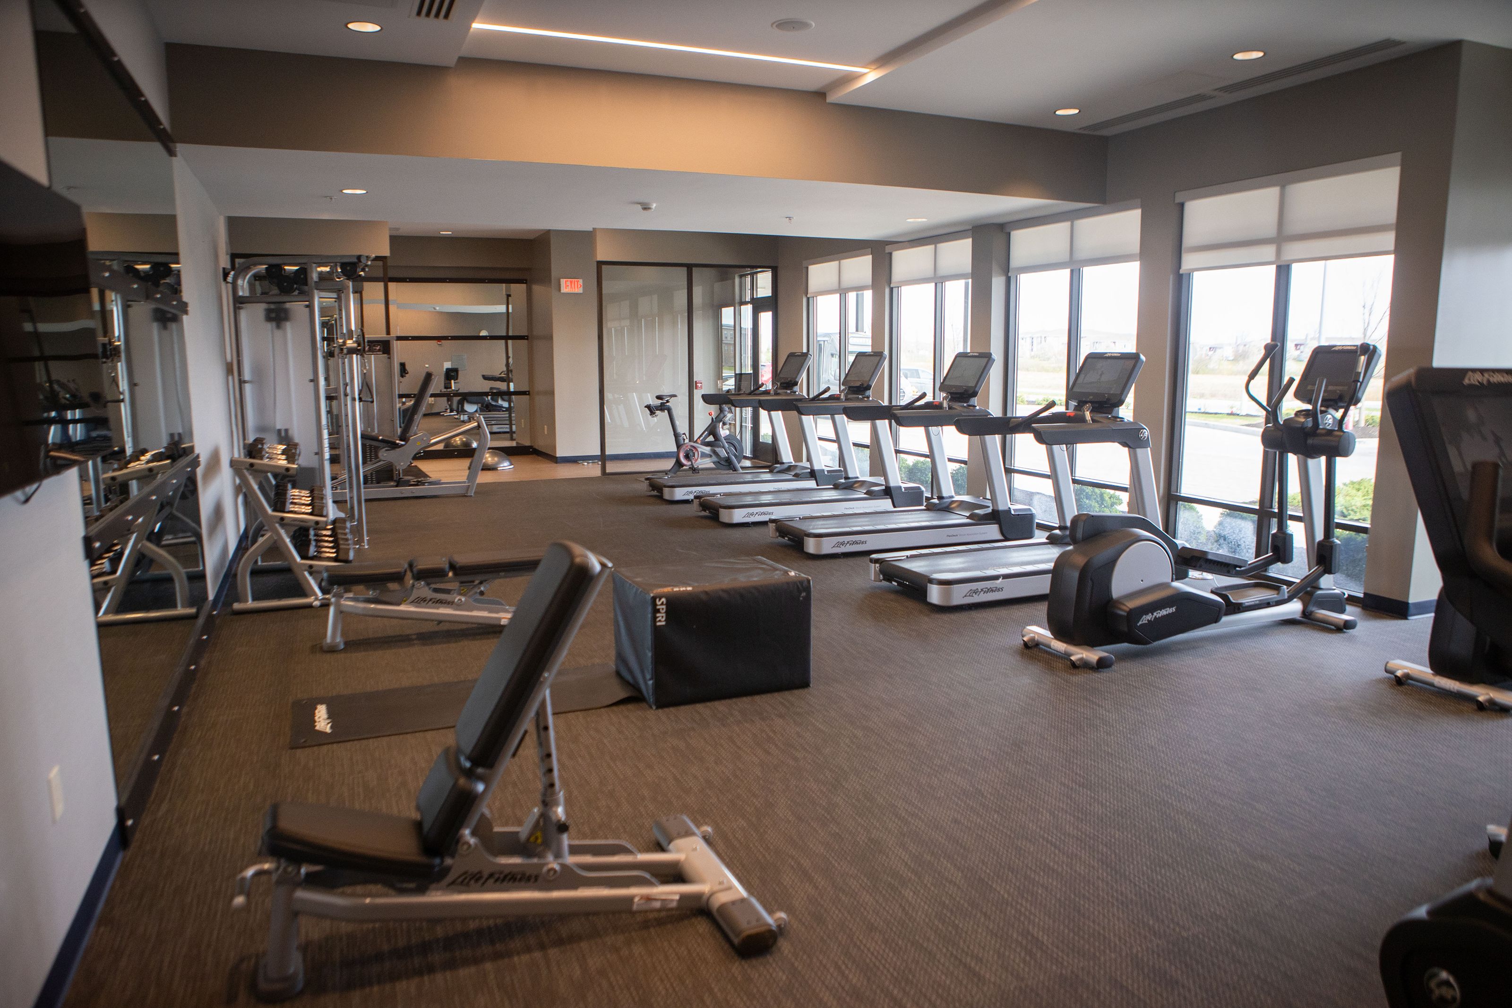
Dine at The Bistro for breakfast or dinner and drinks in the evening. The unique fitness center features a Peloton® bike, a separate yoga room and all the cardio and weight equipment needed for a great workout.
Need to recharge your electric vehicle? The Courtyard by Marriott has charging stations for electric cars, including Tesla.
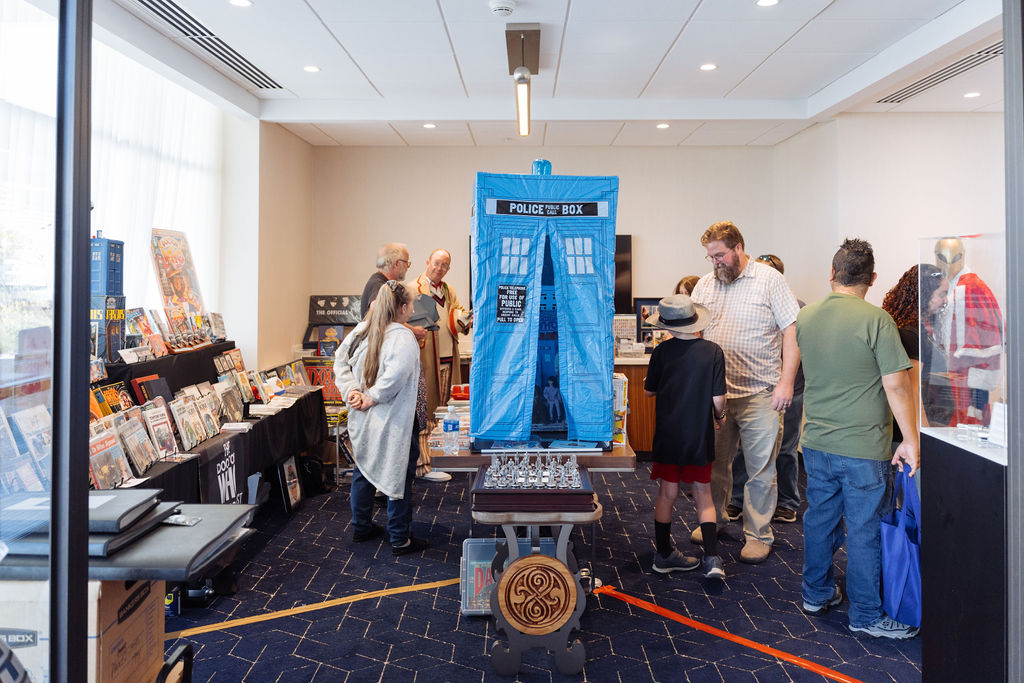
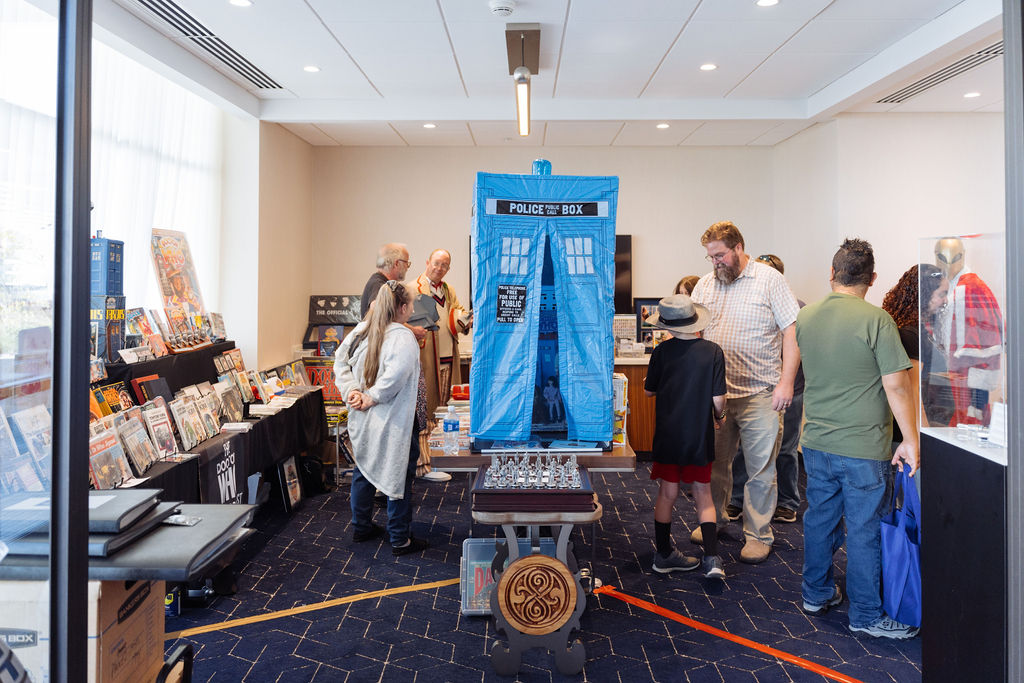
The meeting space offers 2,800 sq. ft of flexible space for events of all sizes. A stay at the Courtyard Indianapolis Plainfield is more than just a trip — it’s travel that propels you. To learn more, click on the Meeting Facilities tab.
Details
Lodging
- Check-in Time
- 11:00 AM
- Check-out Time
- 3:00 PM
- Guest Rooms
- 117
- Number of Rooms
- 117
- Number of Standard Rooms
- 114
- Breakfast Included
- None
- Standard Rooms Description
- 58 - King Studio
56 - Queen Studio (2 Queen Beds)
Meetings & Events
- Meeting Rooms
- 4
- Total Square Footage
- 2,729
- Largest Meeting Room
- 1,353
- Theatre
- 145
- Classroom
- 55
- Banquet
- 90
- reception
- 145
- Meeting Spaces Description
- Approximately 3,000 square feet of flexible function space including a collaboration room, located at The Shops at Perry Crossing in Plainfield. This space is especially good for social gatherings, reunions and weddings.
Accessibility
- Number of Handicap Accessible
- 7
- Handicap Accessible Description
- 3 – King Handicap Accessible
4- Queen Handicap Accessible
Amenities
General
- Parking Available
Property Amenities
- All Suites
- Business Center
- Electric Car Charging Station
- Fitness Center
- Laundry Service
- Long Term Accomodations
- Restaurant On Site
- Tesla Charging Station
In-Room Amenities
- Coffee Maker
- Free High-Speed Internet
- Hair Dryer
- Iron
- Microwave
Groups & Meetings
- Meeting Space Available
Map
Meeting Spaces
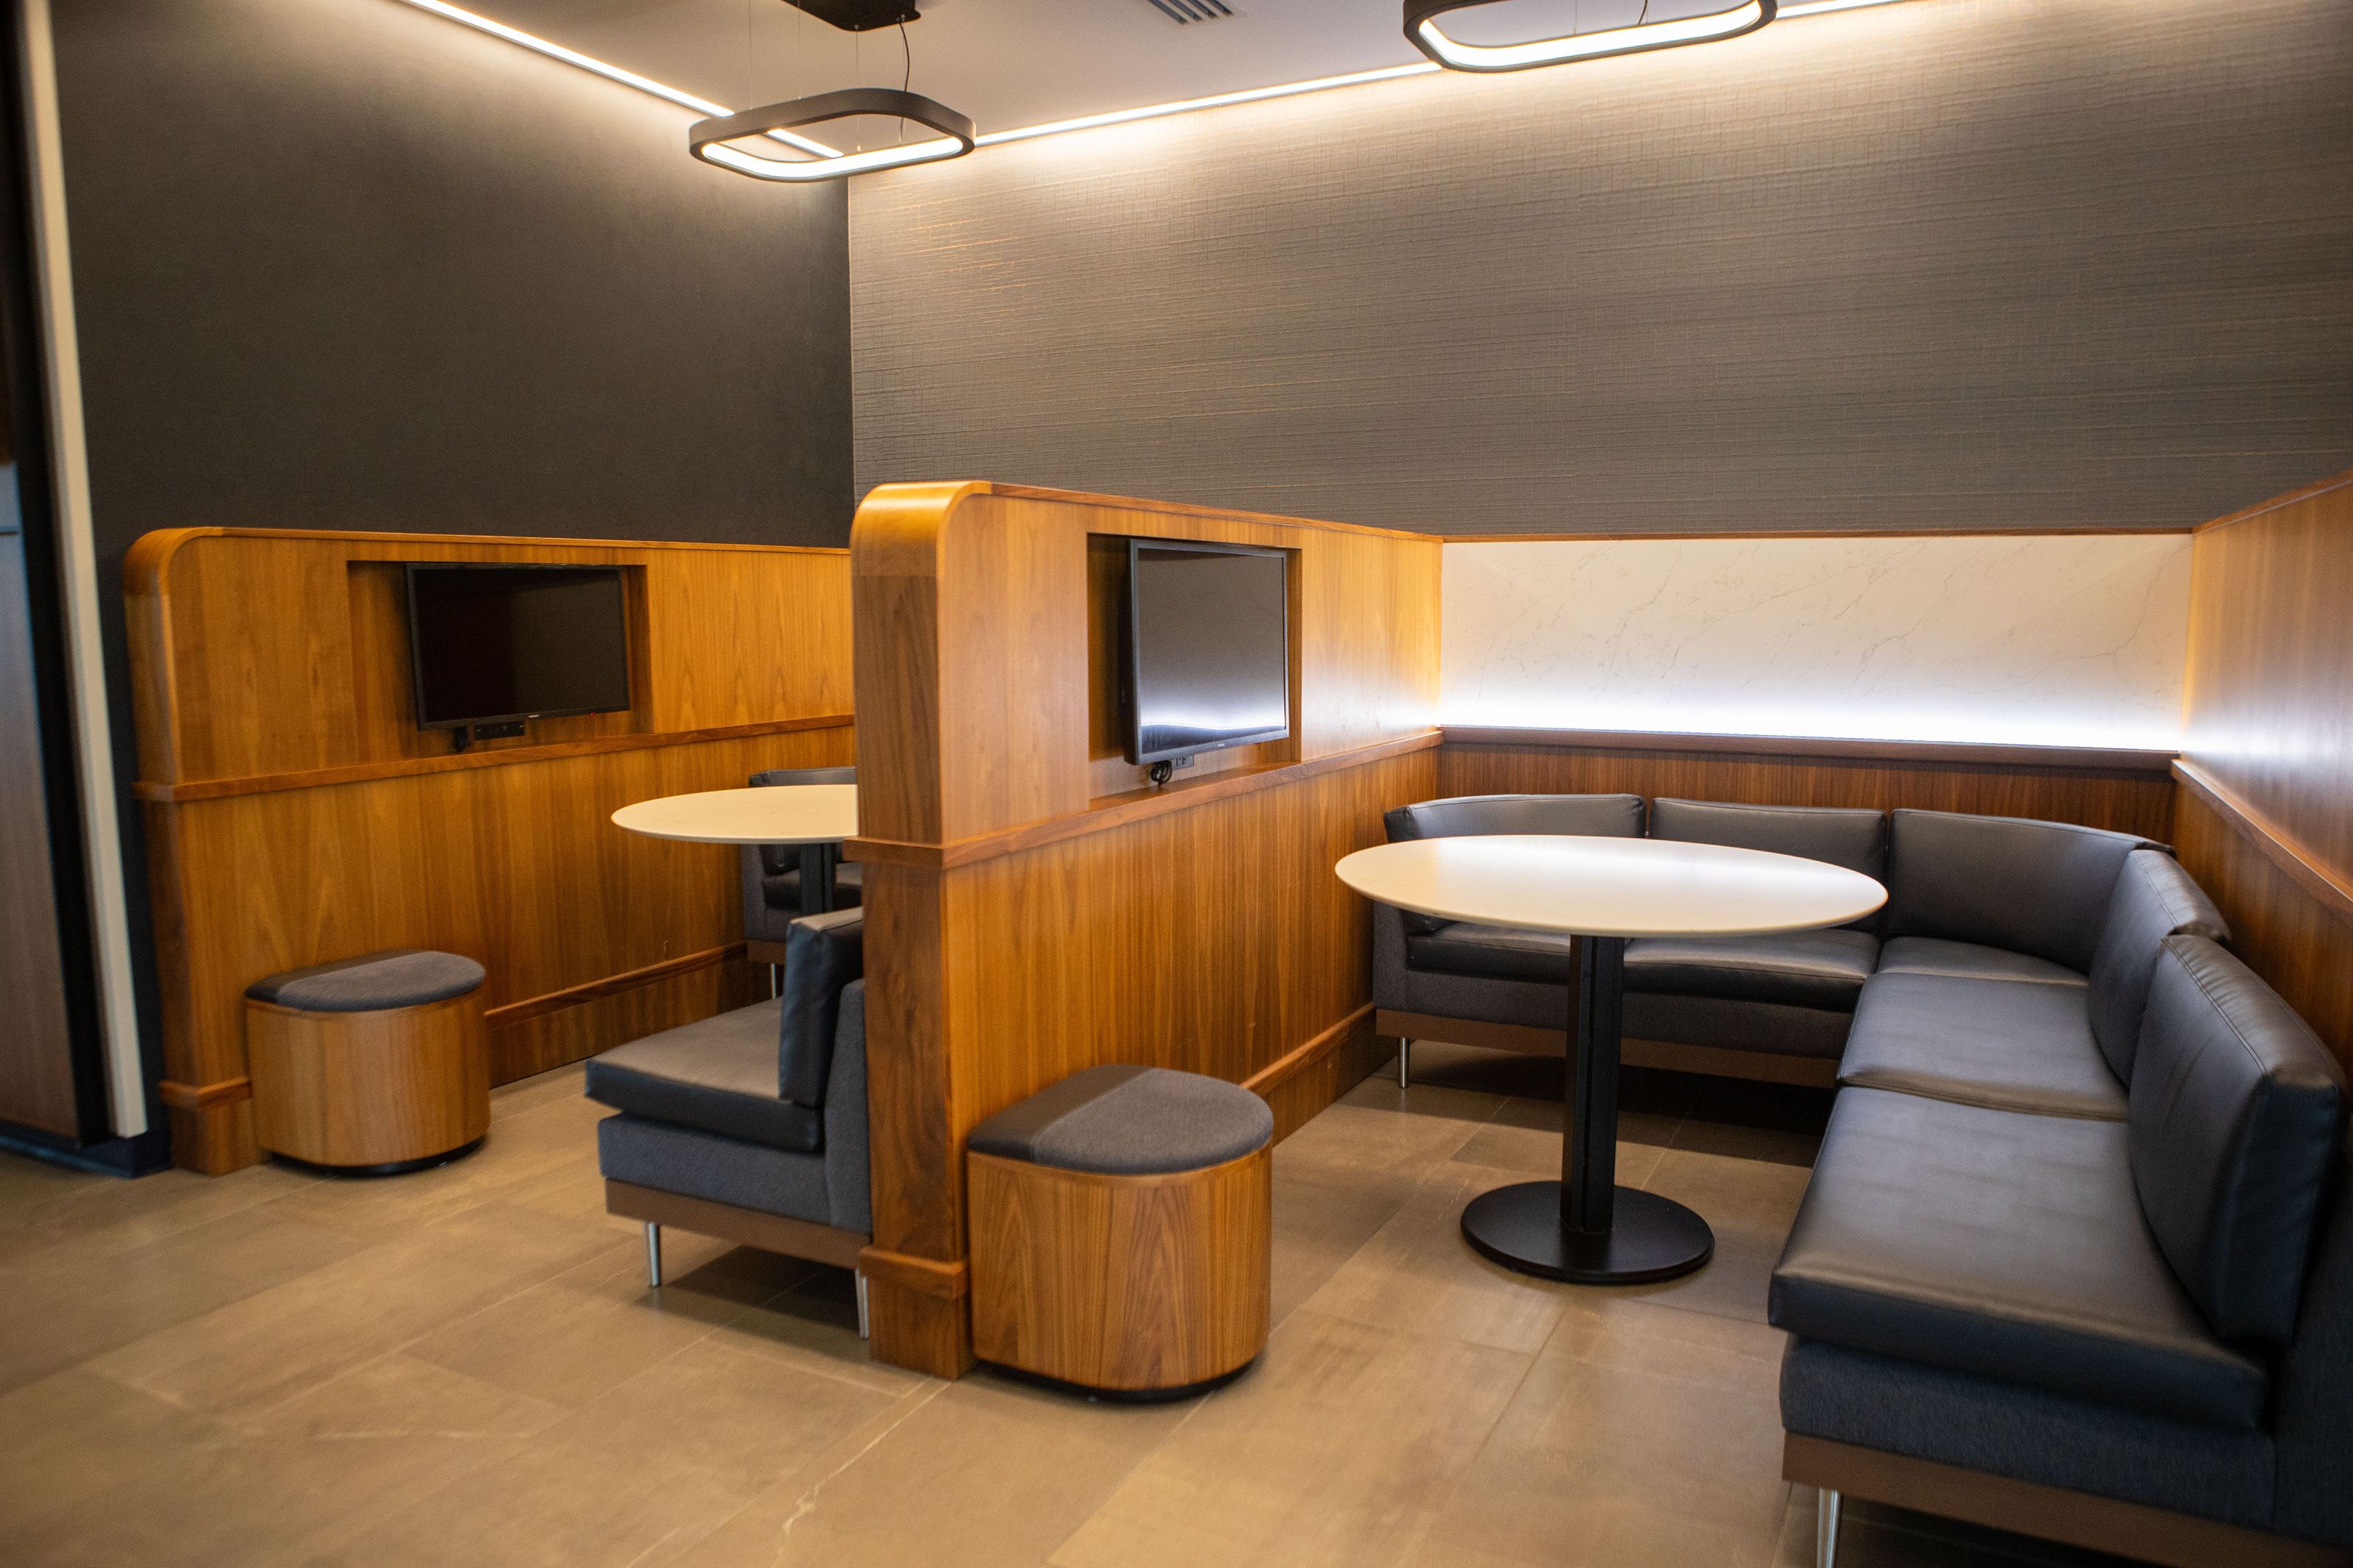
Collaboration Room
- Occupancy: 8 - 8
- Area: 342 square feet
- Maximum Occupancy: 8
| Configuration | Description | Occupancy | Area |
|---|---|---|---|
| Classroom | Classroom | 8 | 342 sq ft |
Meeting Room A
- Occupancy: 30 - 75
- Area: 676 square feet
- Maximum Occupancy: 75
- Height: 10 feet
| Configuration | Description | Occupancy | Area |
|---|---|---|---|
| BanquetRounds | Banquet | 55 | 676 sq ft |
| Theater | Theater | 75 | 676 sq ft |
| Classroom | Classroom | 30 | 676 sq ft |
| Custom | Reception | 70 | 676 sq ft |
Meeting Room B
- Occupancy: 30 - 75
- Area: 677 square feet
- Maximum Occupancy: 75
- Height: 10 feet
| Configuration | Description | Occupancy | Area |
|---|---|---|---|
| BanquetRounds | Banquet | 55 | 677 sq ft |
| Theater | Theater | 75 | 677 sq ft |
| Classroom | Classroom | 30 | 677 sq ft |
| Custom | Reception | 70 | 677 sq ft |
Meeting Room C
- Occupancy: 30 - 100
- Area: 1,034 square feet
- Maximum Occupancy: 100
- Height: 10 feet
| Configuration | Description | Occupancy | Area |
|---|---|---|---|
| BanquetRounds | Banquet | 68 | 1,034 sq ft |
| Theater | Theater | 100 | 1,034 sq ft |
| Classroom | Classroom | 30 | 1,034 sq ft |
| Custom | Reception | 100 | 1,034 sq ft |


