






Springhill Suites Indianapolis Airport Plainfield
Overview
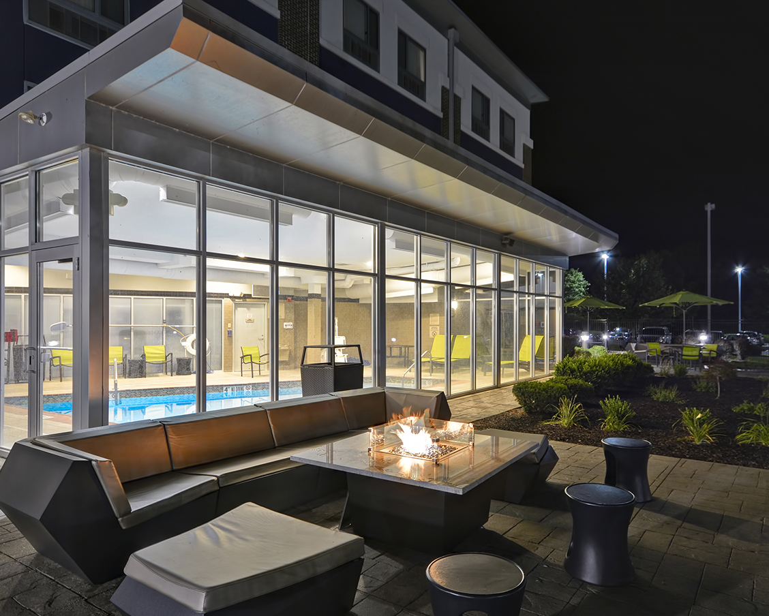
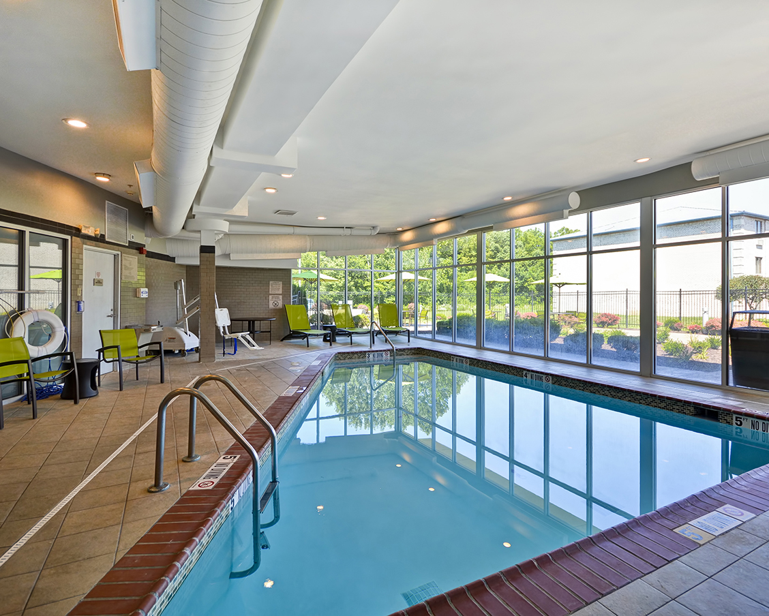
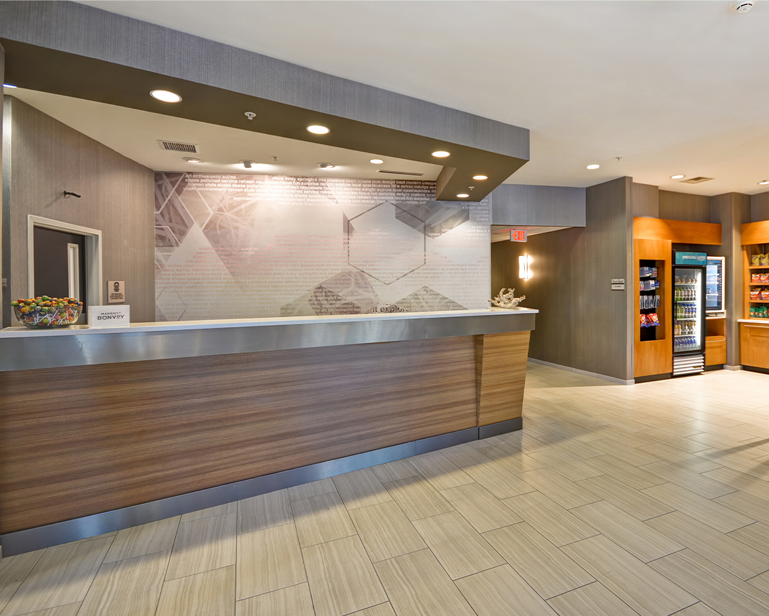
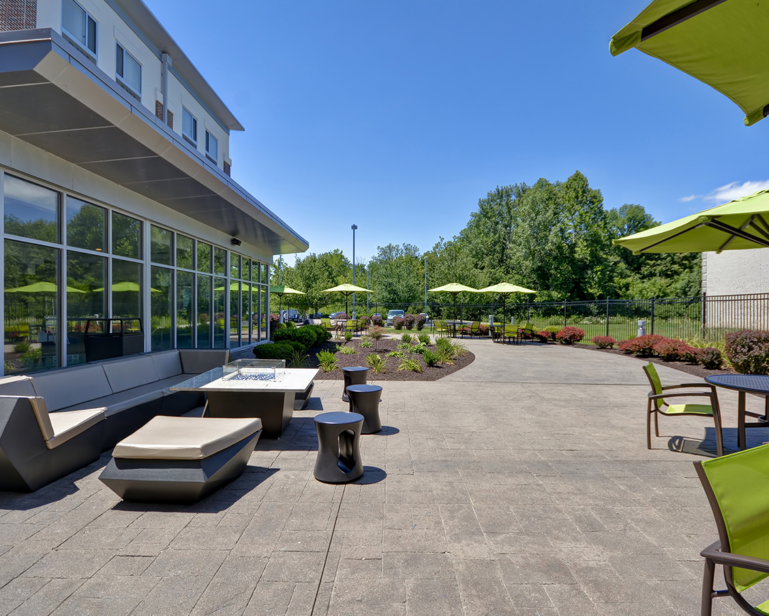
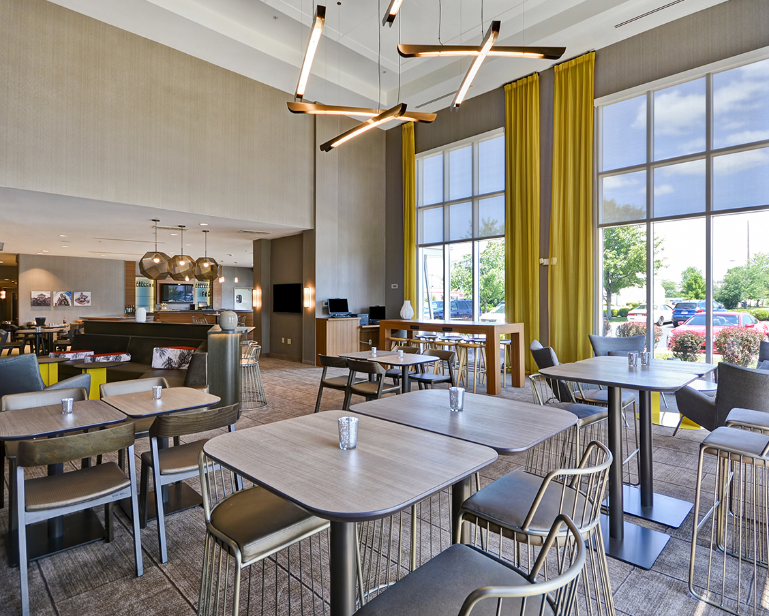
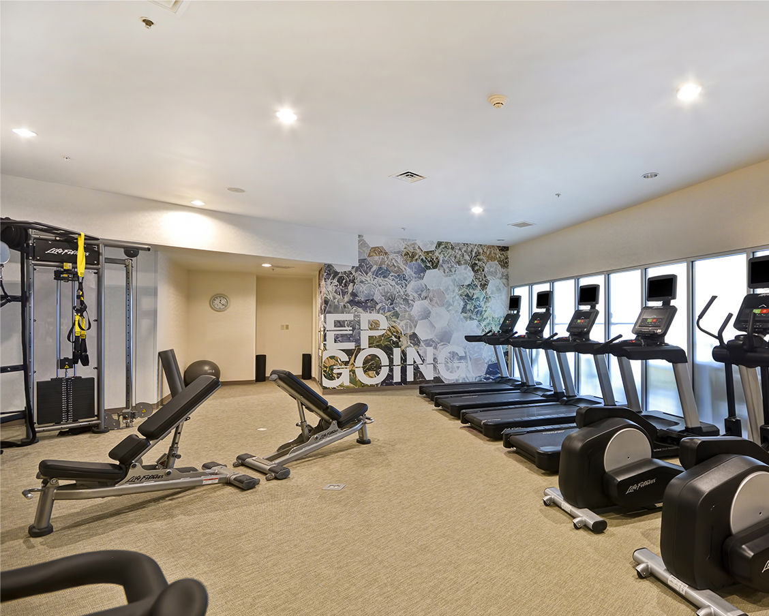
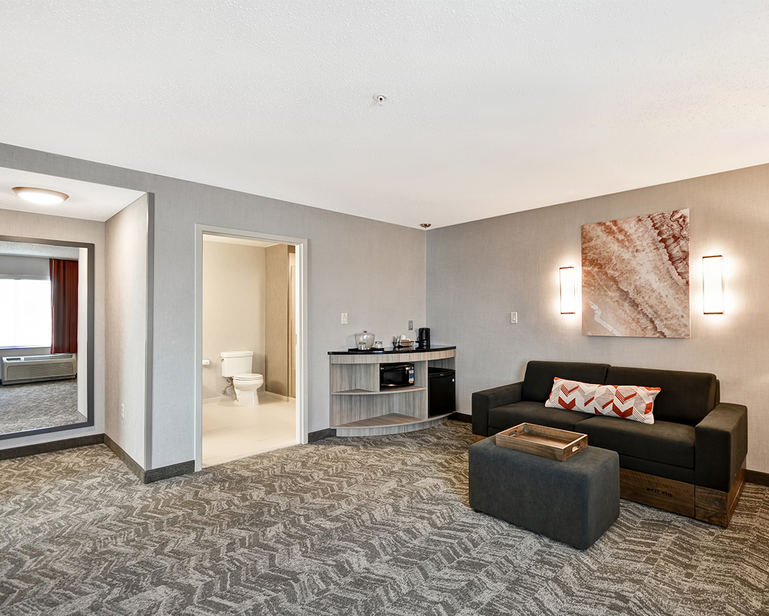
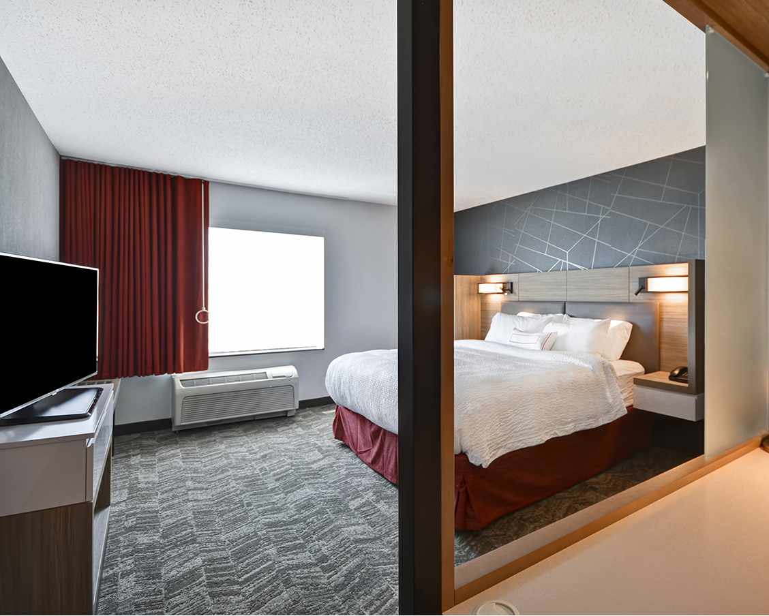
Springhill Suites Indianapolis Airport Plainfield welcomes you to enjoy a stay designed with your life and style in mind. A fitness center and indoor pool are just a few of its amenities.
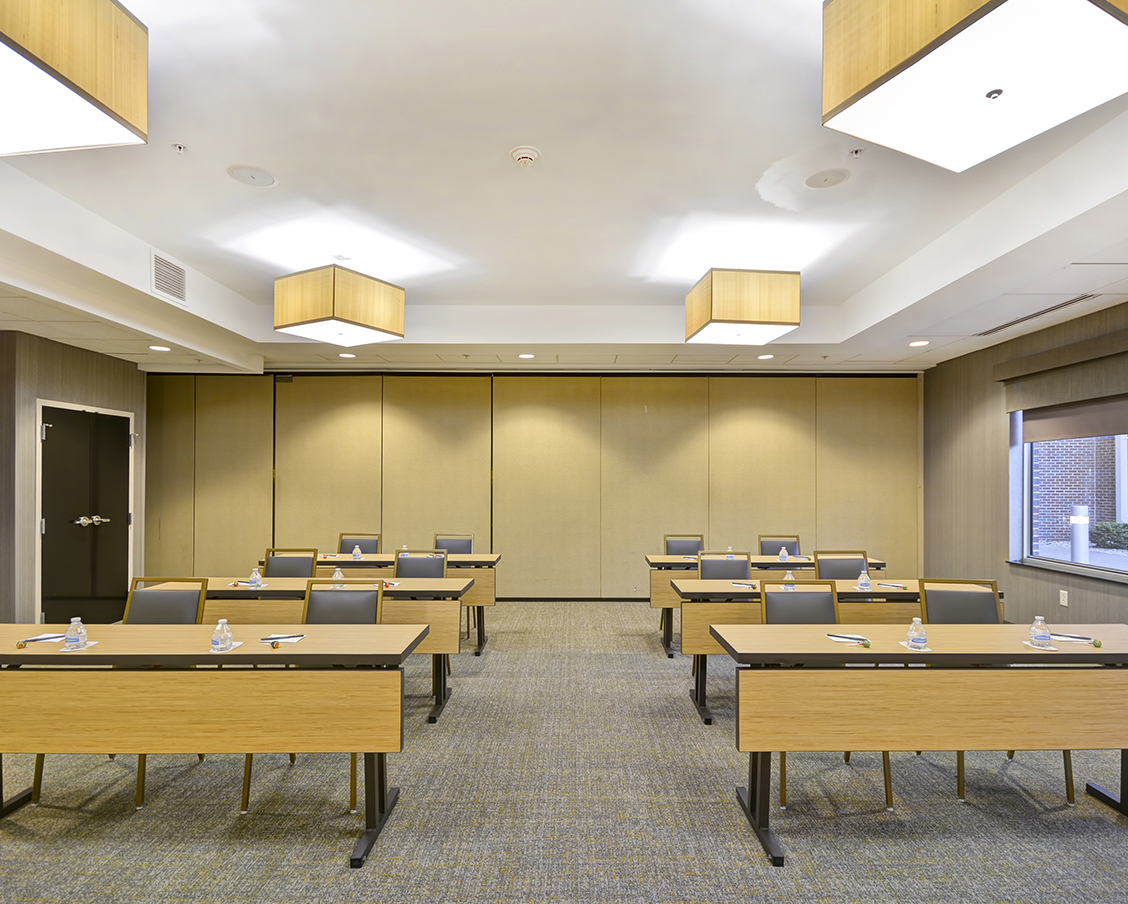
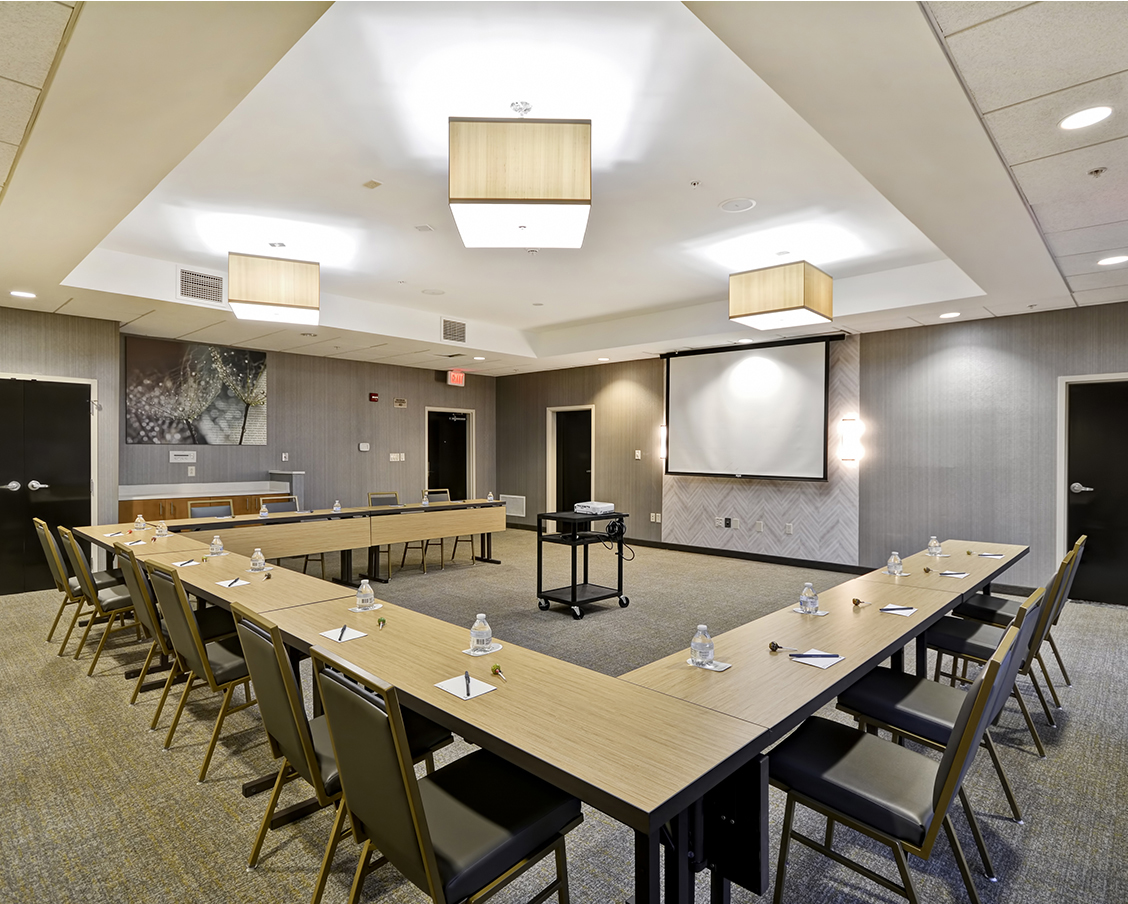
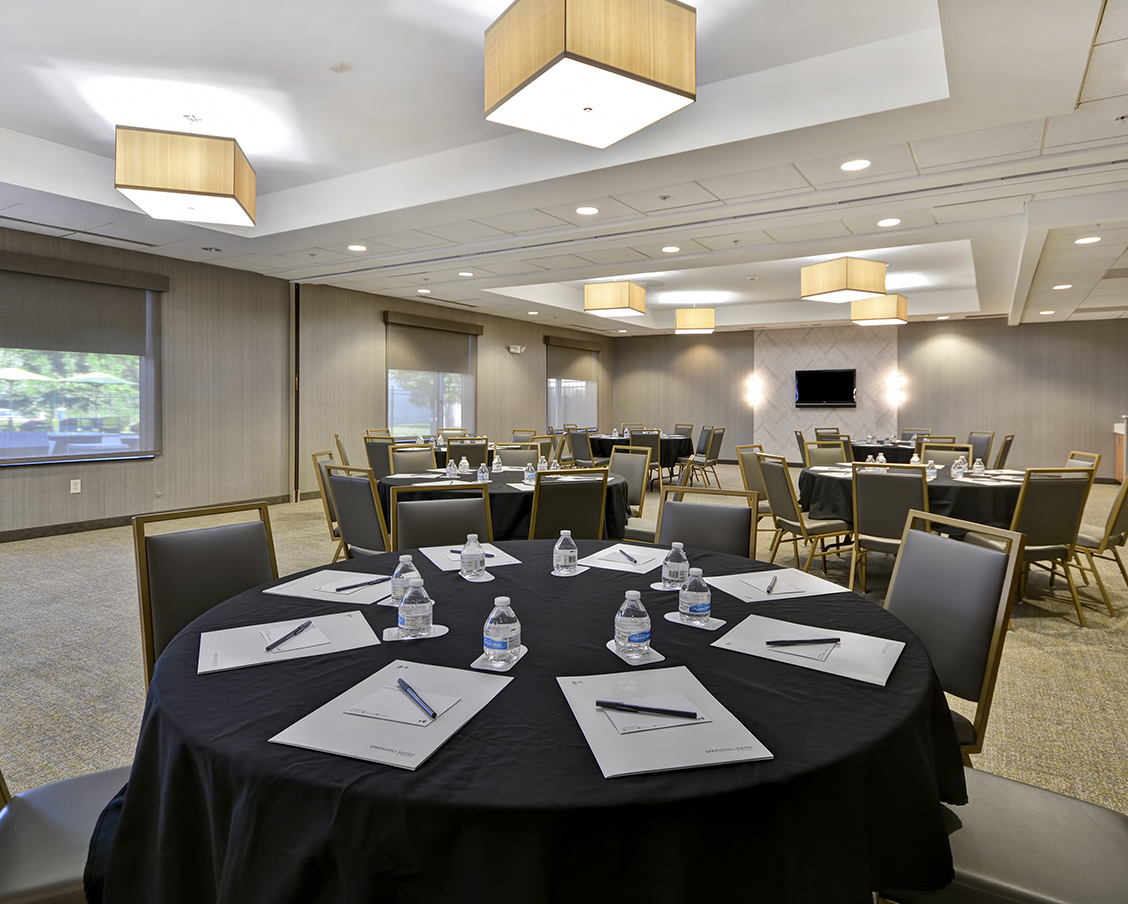
Springhill Suites also can host corporate meetings with a conference area designed with the business traveler in mind or a wonderful reception area for wedding parties. To learn more, click on the Meeting Facilities tab.
Take a Virtual Tour | Find Deals
Details
Lodging
- Check-in Time
- 3:00 PM
- Check-out Time
- 12:00 PM
- Guest Rooms
- 103
- Number of Rooms
- 103
- Breakfast Included
- Continental
- Pool On Site
- Indoor
Meetings & Events
- Meeting Rooms
- 2
- Total Square Footage
- 1,717
- Largest Meeting Room
- 1,717
- Theatre
- 80
- Classroom
- 78
- Banquet
- 80
- reception
- 90
- Meeting Spaces Description
- The Springhill Suites Indianapolis Airport Plainfield is located less than 10 miles from the Indianapolis Airport and in close proximity to many venues and shopping. Hold your event at this all suite hotel where your guests can enjoy luxurious accommodations and first rate service.
- SpaceNotes
- They now offer outside catering for their meeting space. They require a signed F&B agreement with 1/2 rental deposit.
Amenities
General
- Parking Available
Property Amenities
- Business Center
- Fitness Center
- Laundry Service
- Non-Smoking Rooms
- Restaurant On Site
- Rooms with Private Bath
- Suites Available
- Swimming Pool (Indoor)
- Wireless Internet Available
In-Room Amenities
- Coffee Maker
- Free High-Speed Internet
- Hair Dryer
- Iron
- Microwave
Groups & Meetings
- Group Rates Available
- Meeting Space Available
- Welcome Reception Available
Map
Meeting Spaces
Boardroom
- Occupancy: 10 - 10
- Area: 281 square feet
- Maximum Occupancy: 10
- Height: 9 feet
| Configuration | Description | Occupancy | Area |
|---|---|---|---|
| Classroom | Classroom | 10 | 281 sq ft |
Conference Room A
- Occupancy: 36 - 60
- Area: 728 square feet
- Maximum Occupancy: 60
- Height: 9 feet
| Configuration | Description | Occupancy | Area |
|---|---|---|---|
| BanquetRounds | Banquet | 40 | 728 sq ft |
| Theater | Theater | 60 | 728 sq ft |
| Classroom | Classroom | 36 | 728 sq ft |
| Custom | Reception | 40 | 728 sq ft |
Conference Room B
- Occupancy: 36 - 60
- Area: 728 square feet
- Maximum Occupancy: 60
- Height: 9 feet
| Configuration | Description | Occupancy | Area |
|---|---|---|---|
| BanquetRounds | Banquet | 40 | 728 sq ft |
| Theater | Theater | 60 | 728 sq ft |
| Classroom | Classroom | 36 | 728 sq ft |
| Custom | Reception | 40 | 728 sq ft |
Grand Ballroom
- Occupancy: 80 - 100
- Area: 1,436 square feet
- Maximum Occupancy: 100
- Height: 9 feet
| Configuration | Description | Occupancy | Area |
|---|---|---|---|
| BanquetRounds | Banquet | 80 | 1,436 sq ft |
| Theater | Theater | 100 | 1,436 sq ft |
| Classroom | Classroom | 80 | 1,436 sq ft |
| Custom | Reception | 80 | 1,436 sq ft |