





CRG Event Center
Overview
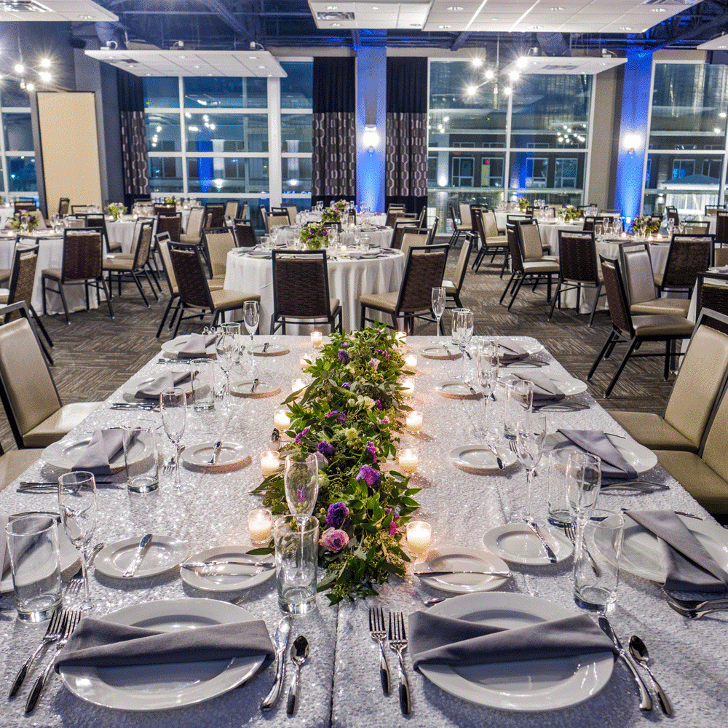
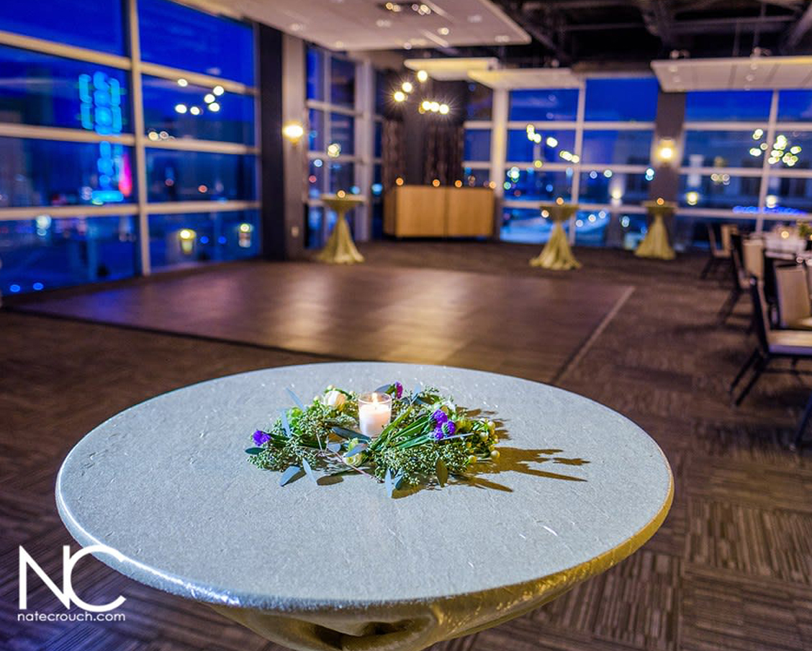
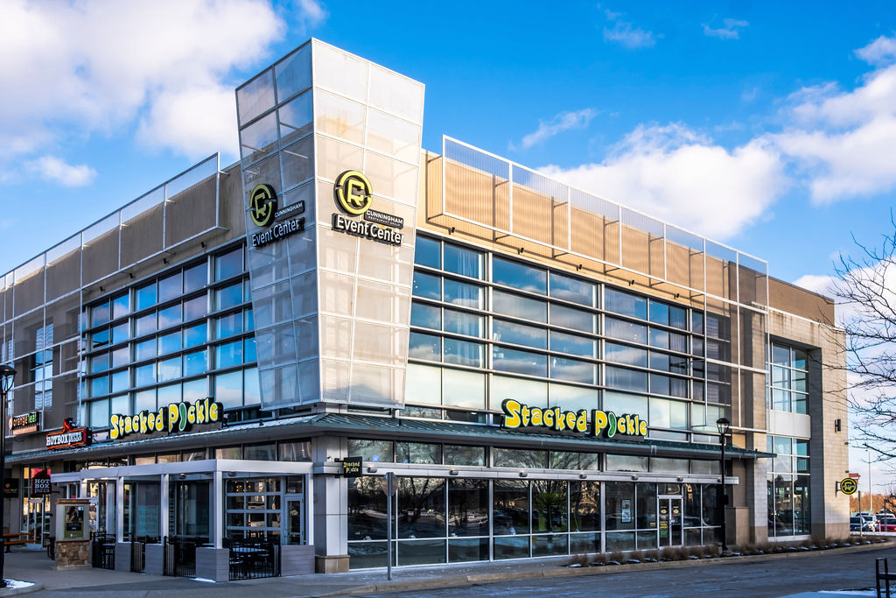
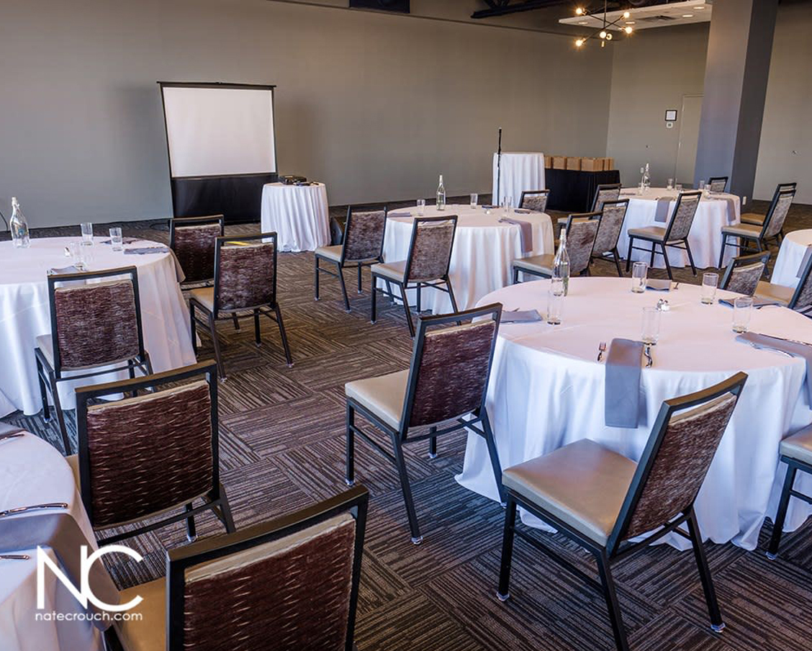
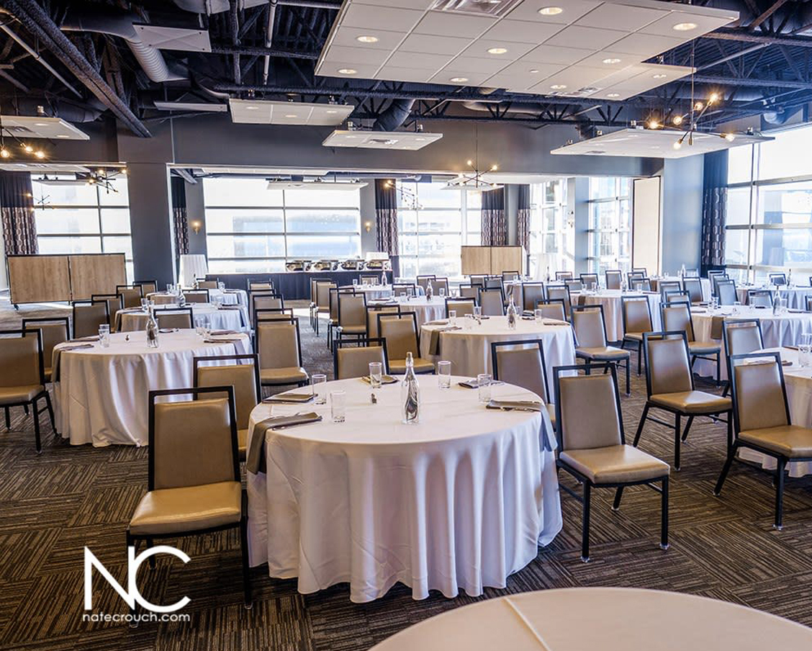
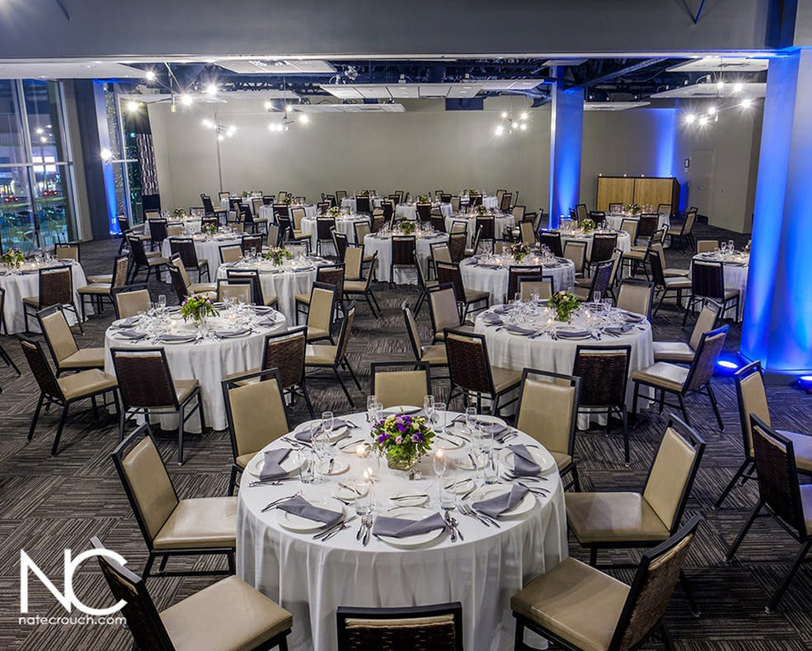
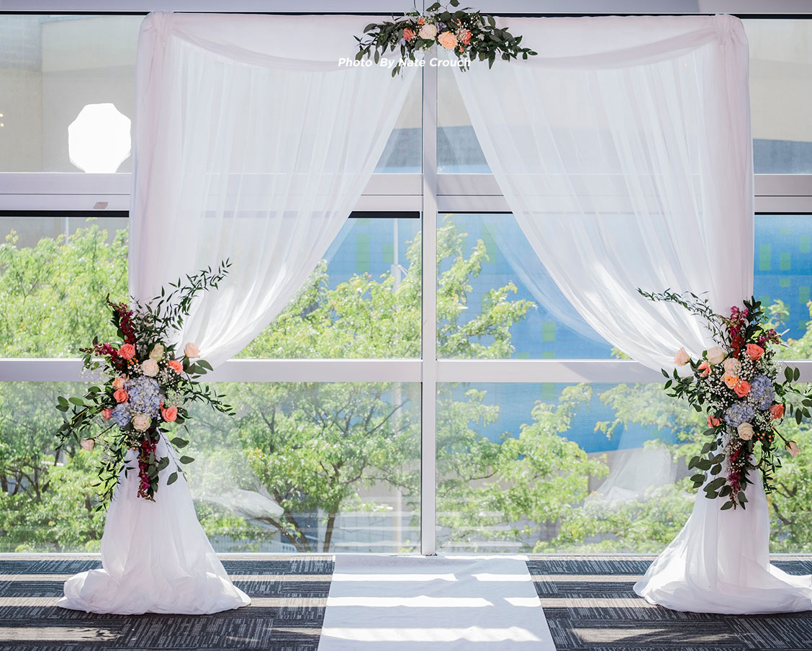
Located in the Shops at Perry Crossing, Cunningham Restaurant Group’s Event Center provides Indianapolis with a beautiful, functional space to accommodate every event opportunity.
The culinary team takes over the full-size industrial kitchen at the Event Center to create plates you’ve experienced at the table in CRG restaurants.
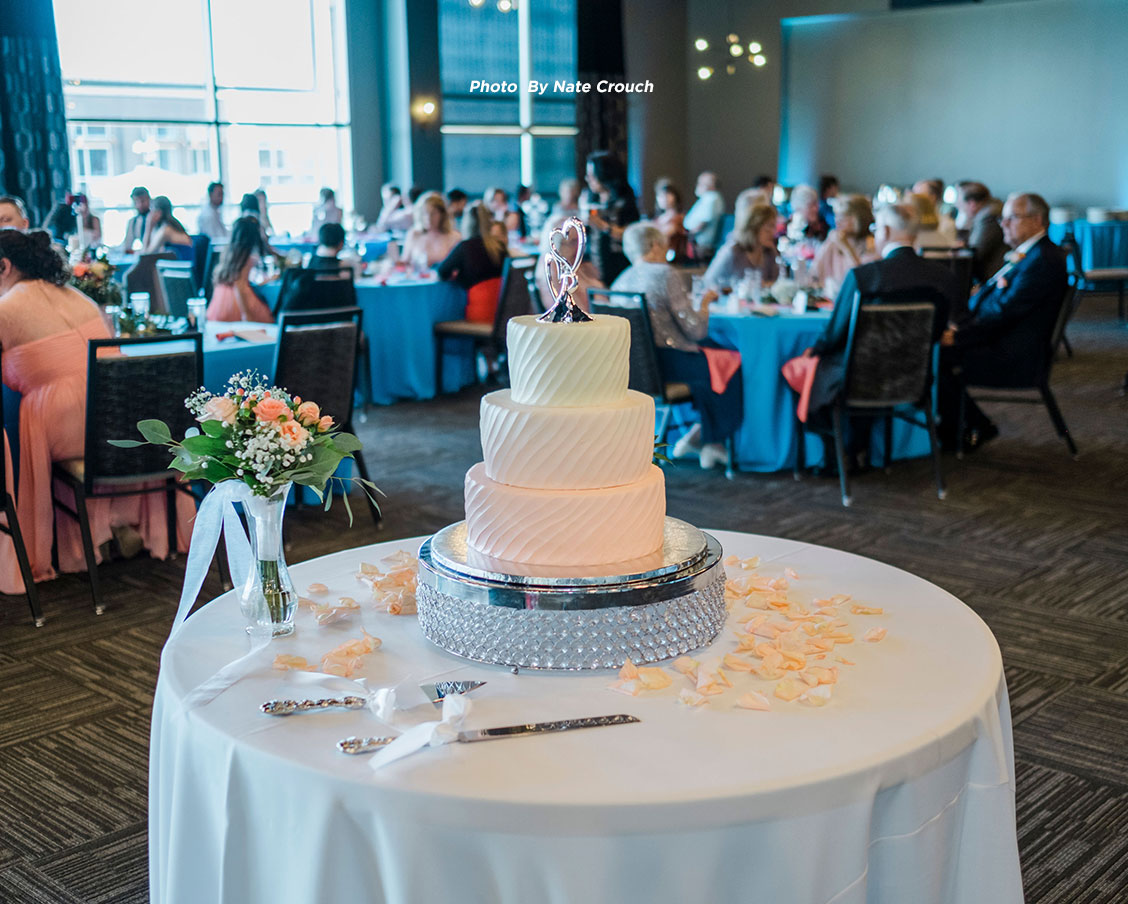
From social gatherings to business functions, the professionals here will tailor every detail to ensure your event is exceptional. Available year-round. Capacity: 300. For more information, click on the Meeting Facilities tab.
VIP REWARDS - DINE, EARN & GET REWARDED
Earn Points - For every $1 spent on food, beverages & private dining events you will earn 1 point.
Get Rewards - Receive a $100 VIP Rewards card when you reach 1000 points.
Check out the CRG website for more info.
Details
Visitor Info
- Directions
- Upper level of Shops at Perry Crossing
Meetings & Events
- Meeting Rooms
- 2
- Total Square Footage
- 7,500
- Largest Meeting Room
- 6,000
- Theatre
- 300
- Classroom
- 175
- Banquet
- 300
- reception
- 800
Amenities
Accessibility
Additional Amenities
- Accessible
Groups & Meetings
- ExhibitSpace
Map
Hours
Tuesday: 9:00am - 5:00pm
Wednesday: 9:00am - 5:00pm
Thursday: 9:00am - 5:00pm
Friday: 9:00am - 5:00pm
Meeting Spaces
East and West Room
- Occupancy: 175 - 800
- Area: 6,000 square feet
- Maximum Occupancy: 800
- Height: 12 feet
| Configuration | Description | Occupancy | Area |
|---|---|---|---|
| BanquetRounds | Banquet | 300 | 6,000 sq ft |
| Theater | Theater | 300 | 6,000 sq ft |
| Classroom | Classroom | 175 | 6,000 sq ft |
| Custom | Reception | 800 | 6,000 sq ft |
East Room
- Occupancy: 120 - 300
- Area: 3,900 square feet
- Maximum Occupancy: 300
- Height: 12 feet
| Configuration | Description | Occupancy | Area |
|---|---|---|---|
| BanquetRounds | Banquet | 150 | 3,900 sq ft |
| Theater | Theater | 200 | 3,900 sq ft |
| Classroom | Classroom | 120 | 3,900 sq ft |
| Custom | Reception | 300 | 3,900 sq ft |
West Room
- Occupancy: 75 - 200
- Area: 2,100 square feet
- Maximum Occupancy: 200
- Height: 12 feet
| Configuration | Description | Occupancy | Area |
|---|---|---|---|
| BanquetRounds | Banquet | 100 | 2,100 sq ft |
| Theater | Theater | 200 | 2,100 sq ft |
| Classroom | Classroom | 75 | 2,100 sq ft |
| Custom | Reception | 200 | 2,100 sq ft |