






Embassy Suites by Hilton Plainfield Indianapolis Airport Hotel
Overview
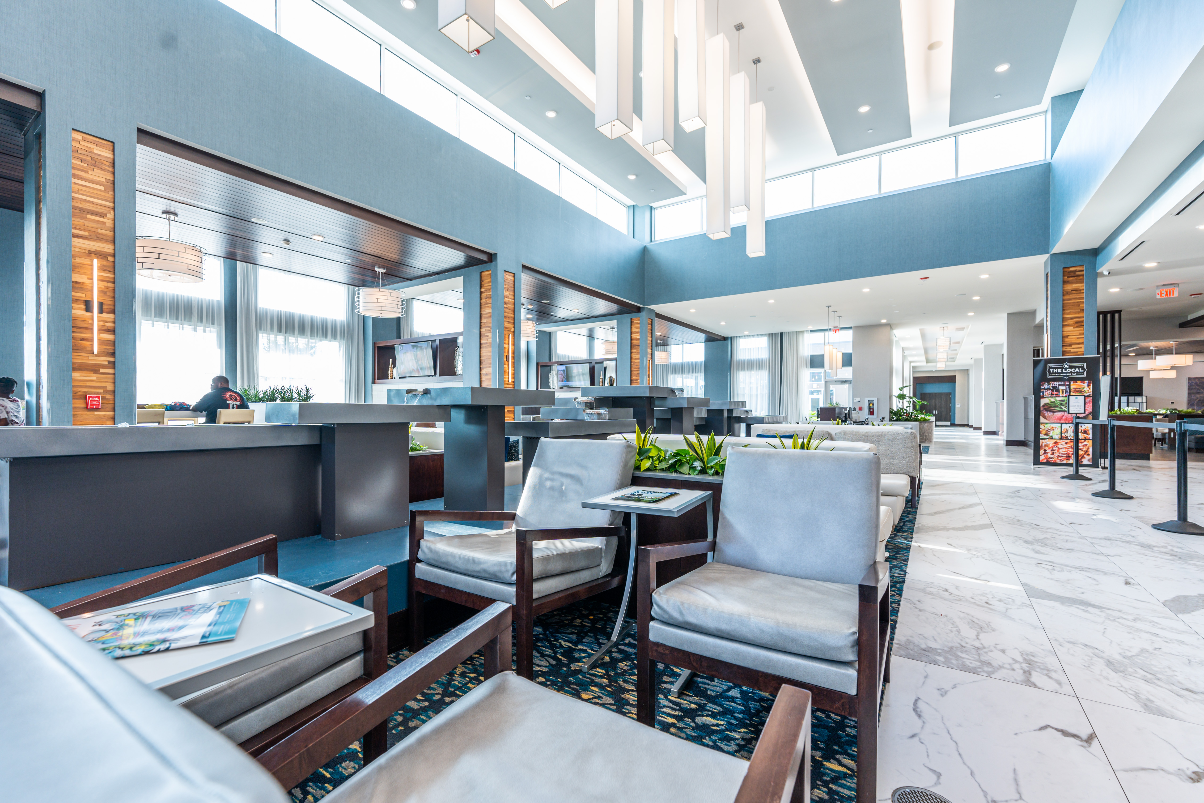
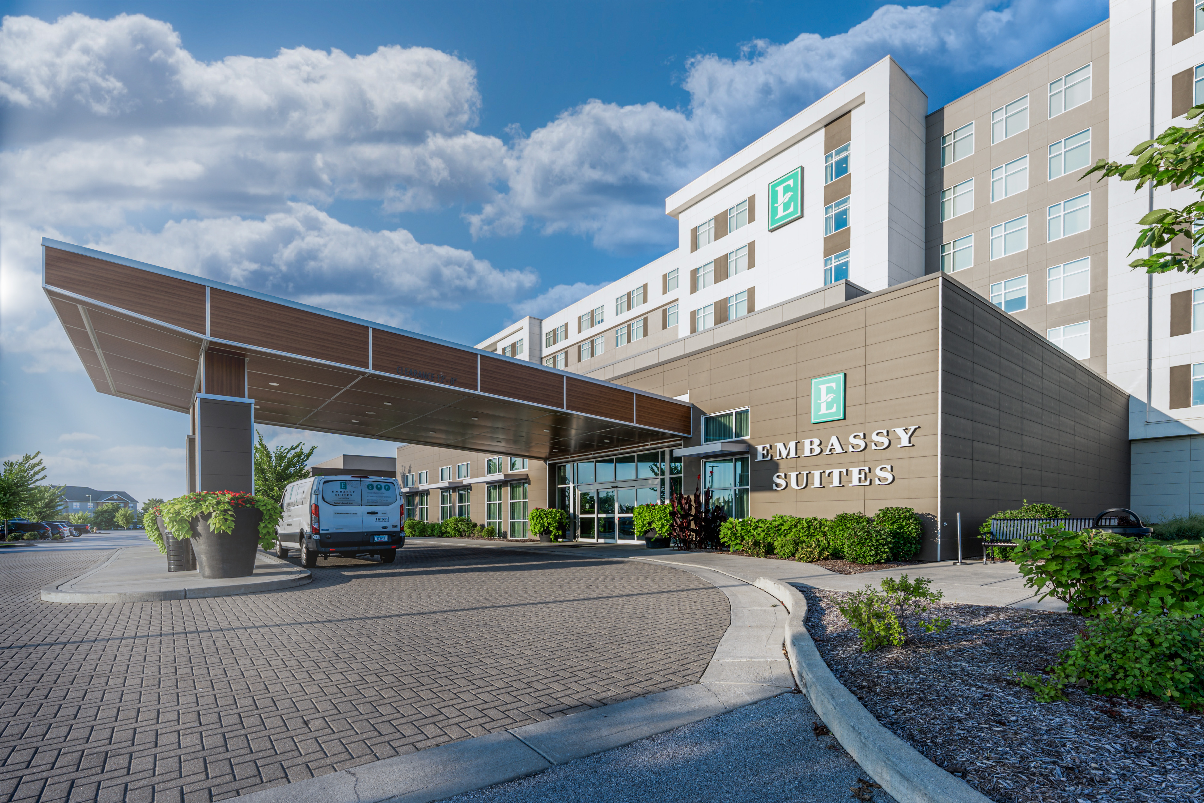
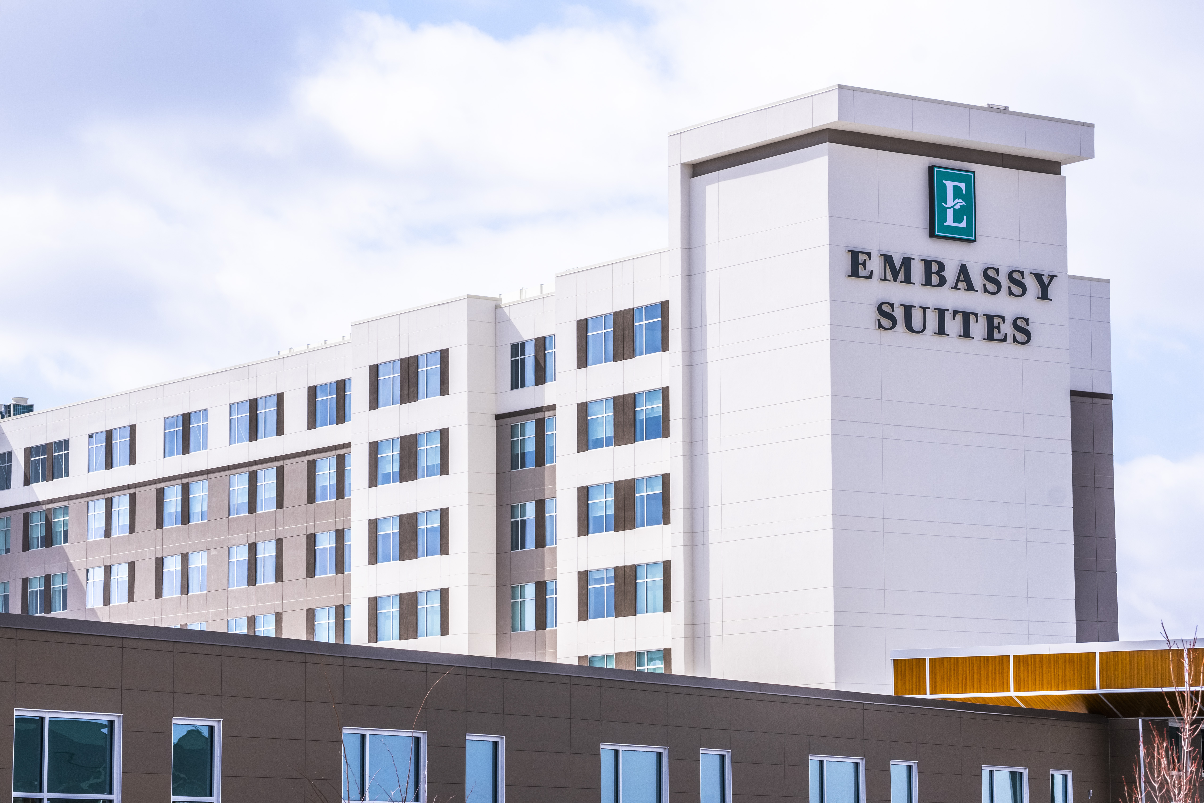
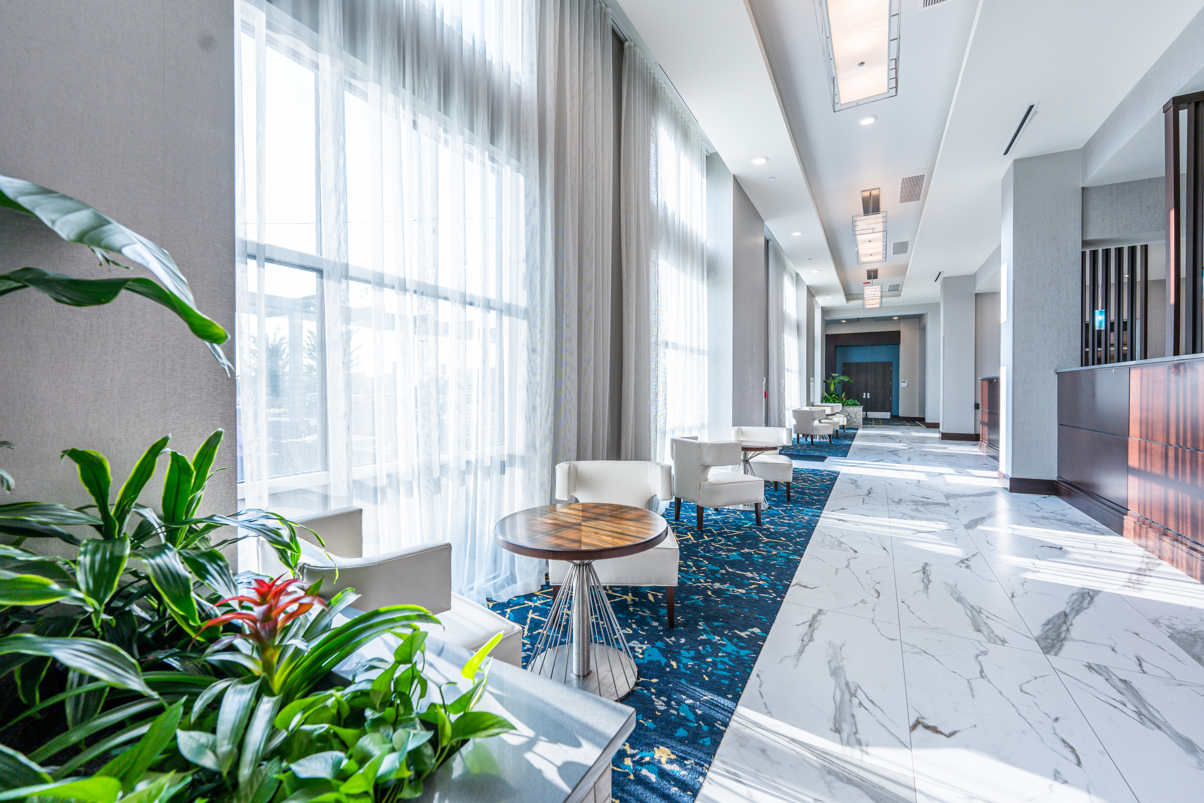
Opened in 2019, the Embassy Suites is a hotel and conference center just minutes west of Indianapolis defines convenience, flexibility and value.
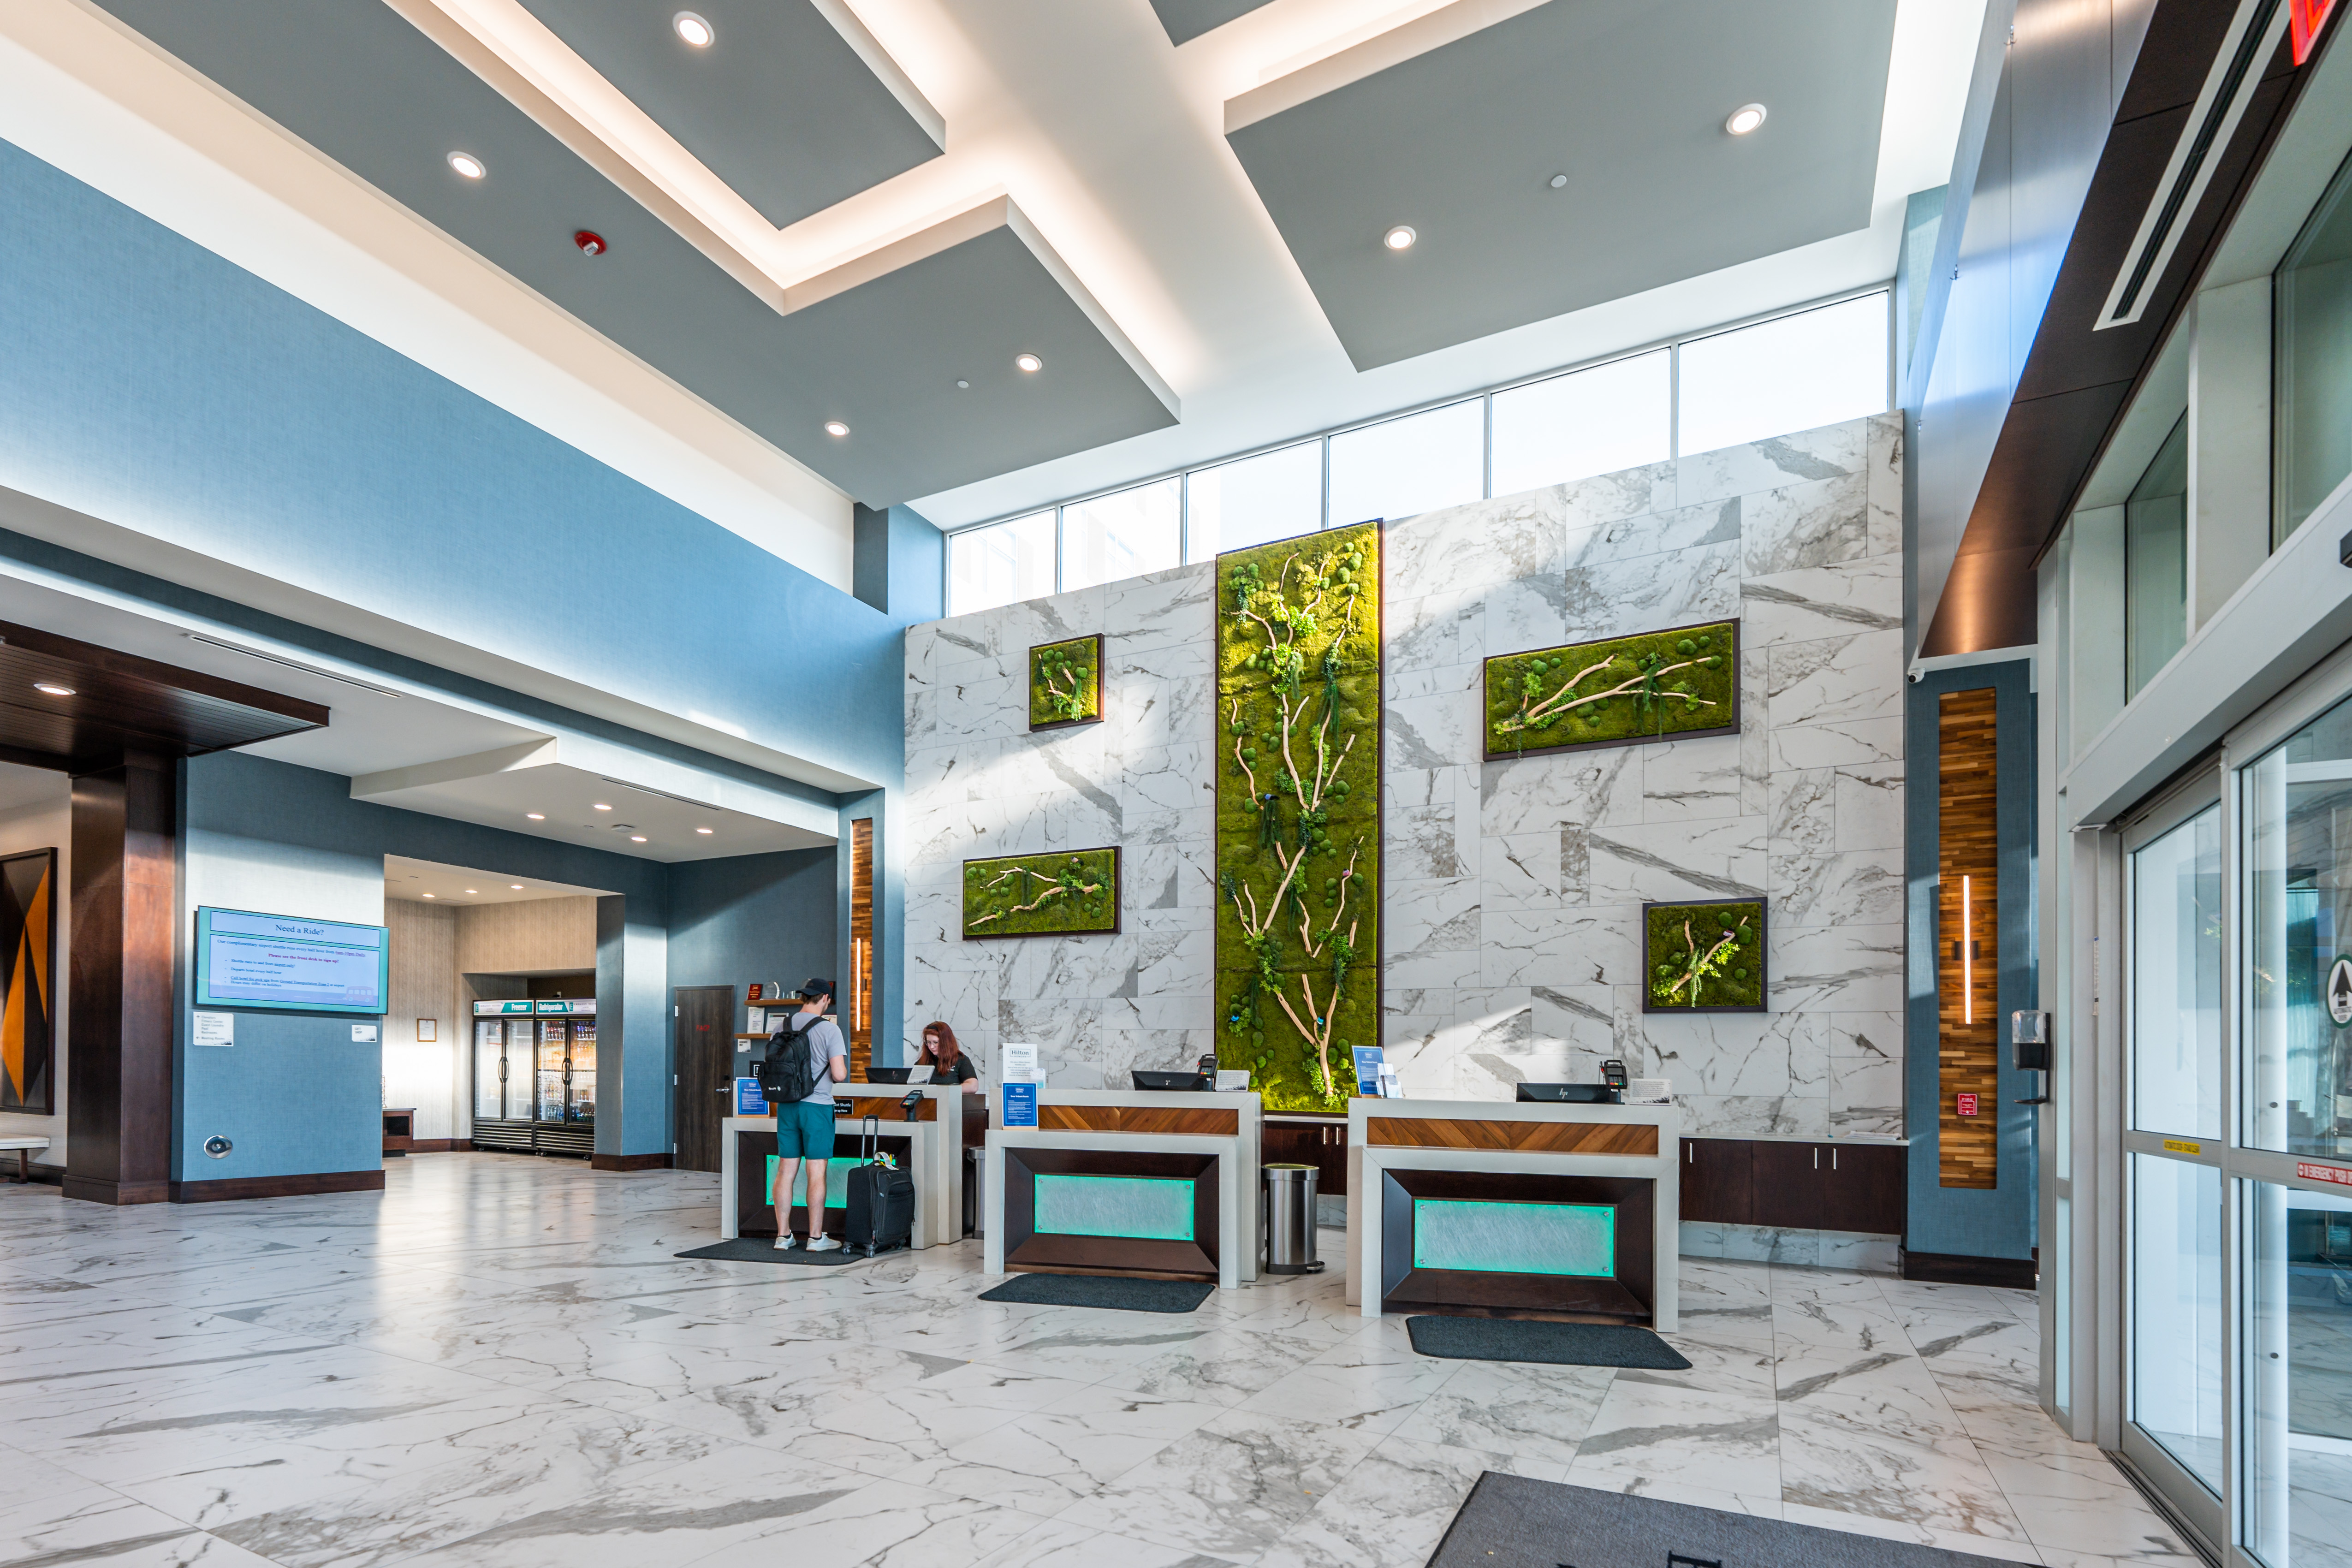
Embassy Suites Plainfield/Indianapolis Airport Hotel and Conference Center, just off I-70 in Plainfield, Indiana, is Hendricks County's first and only full-service hotel boasting 174 spacious suites, shuttle services to and from the Indianapolis International Airport (IND), free onsite parking and more than 22,000 square feet of conference space.
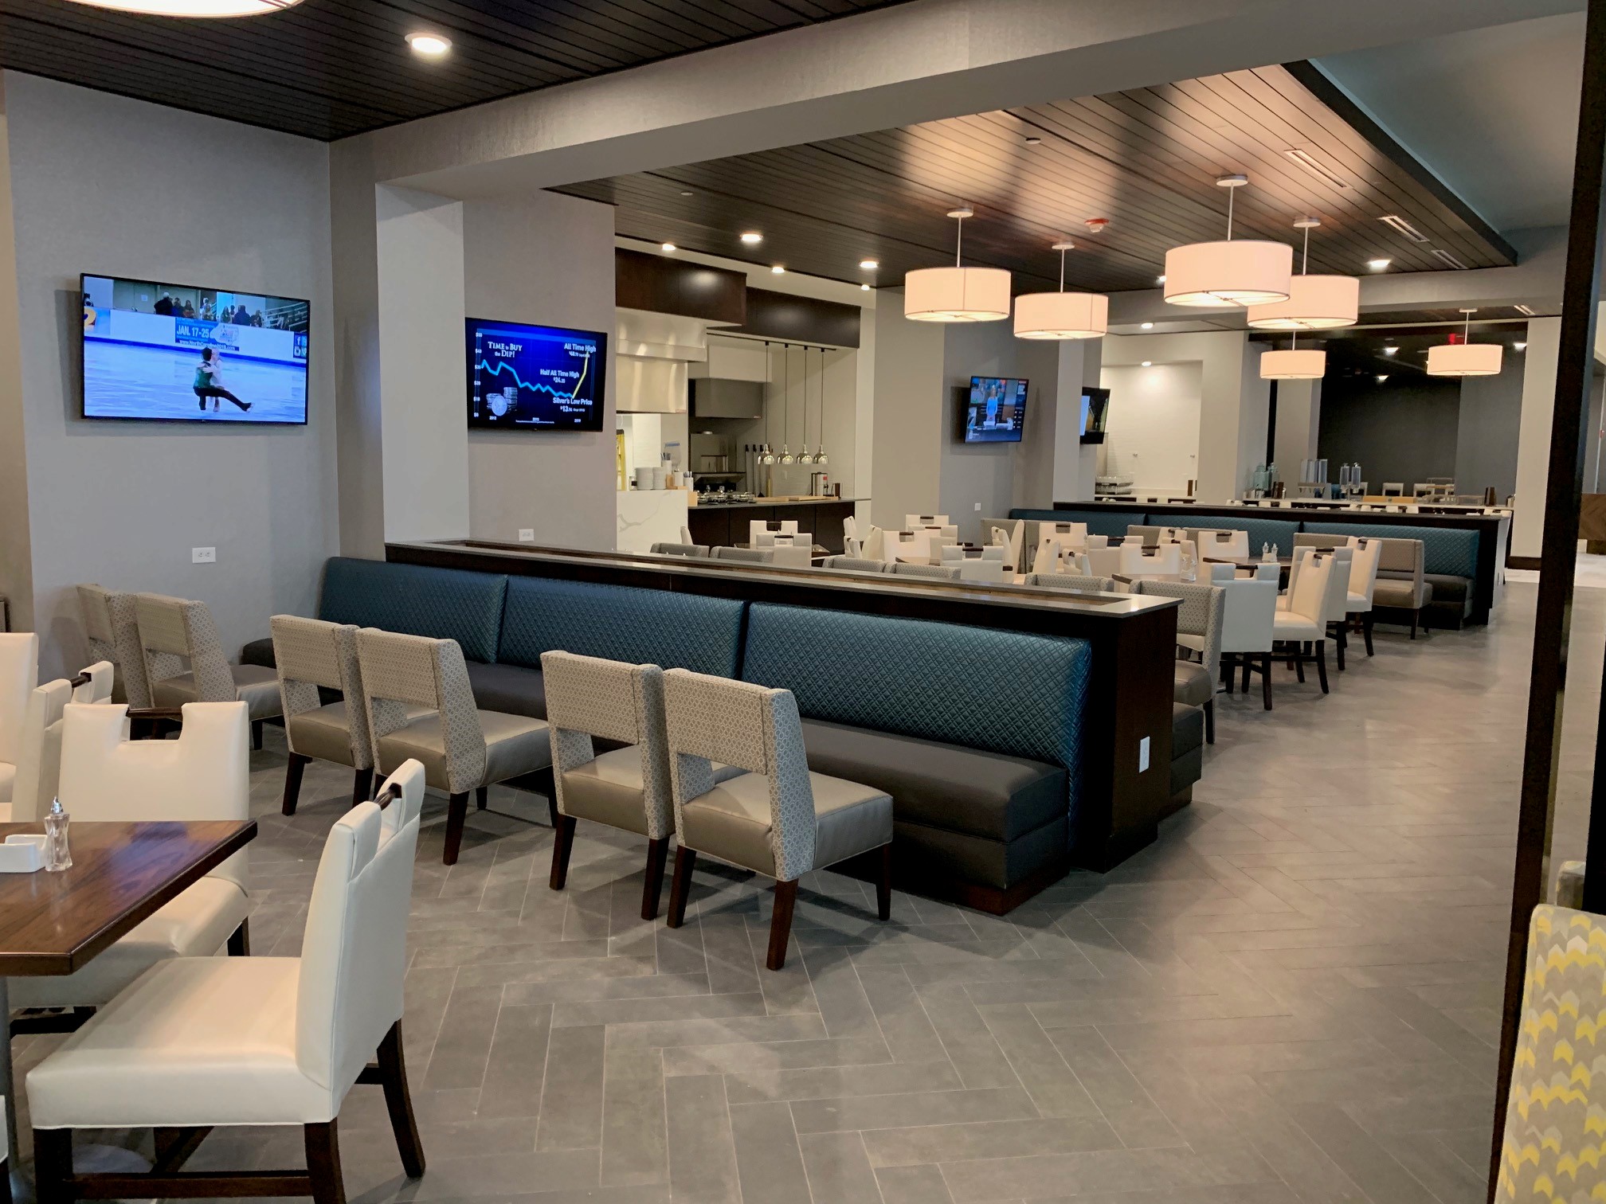
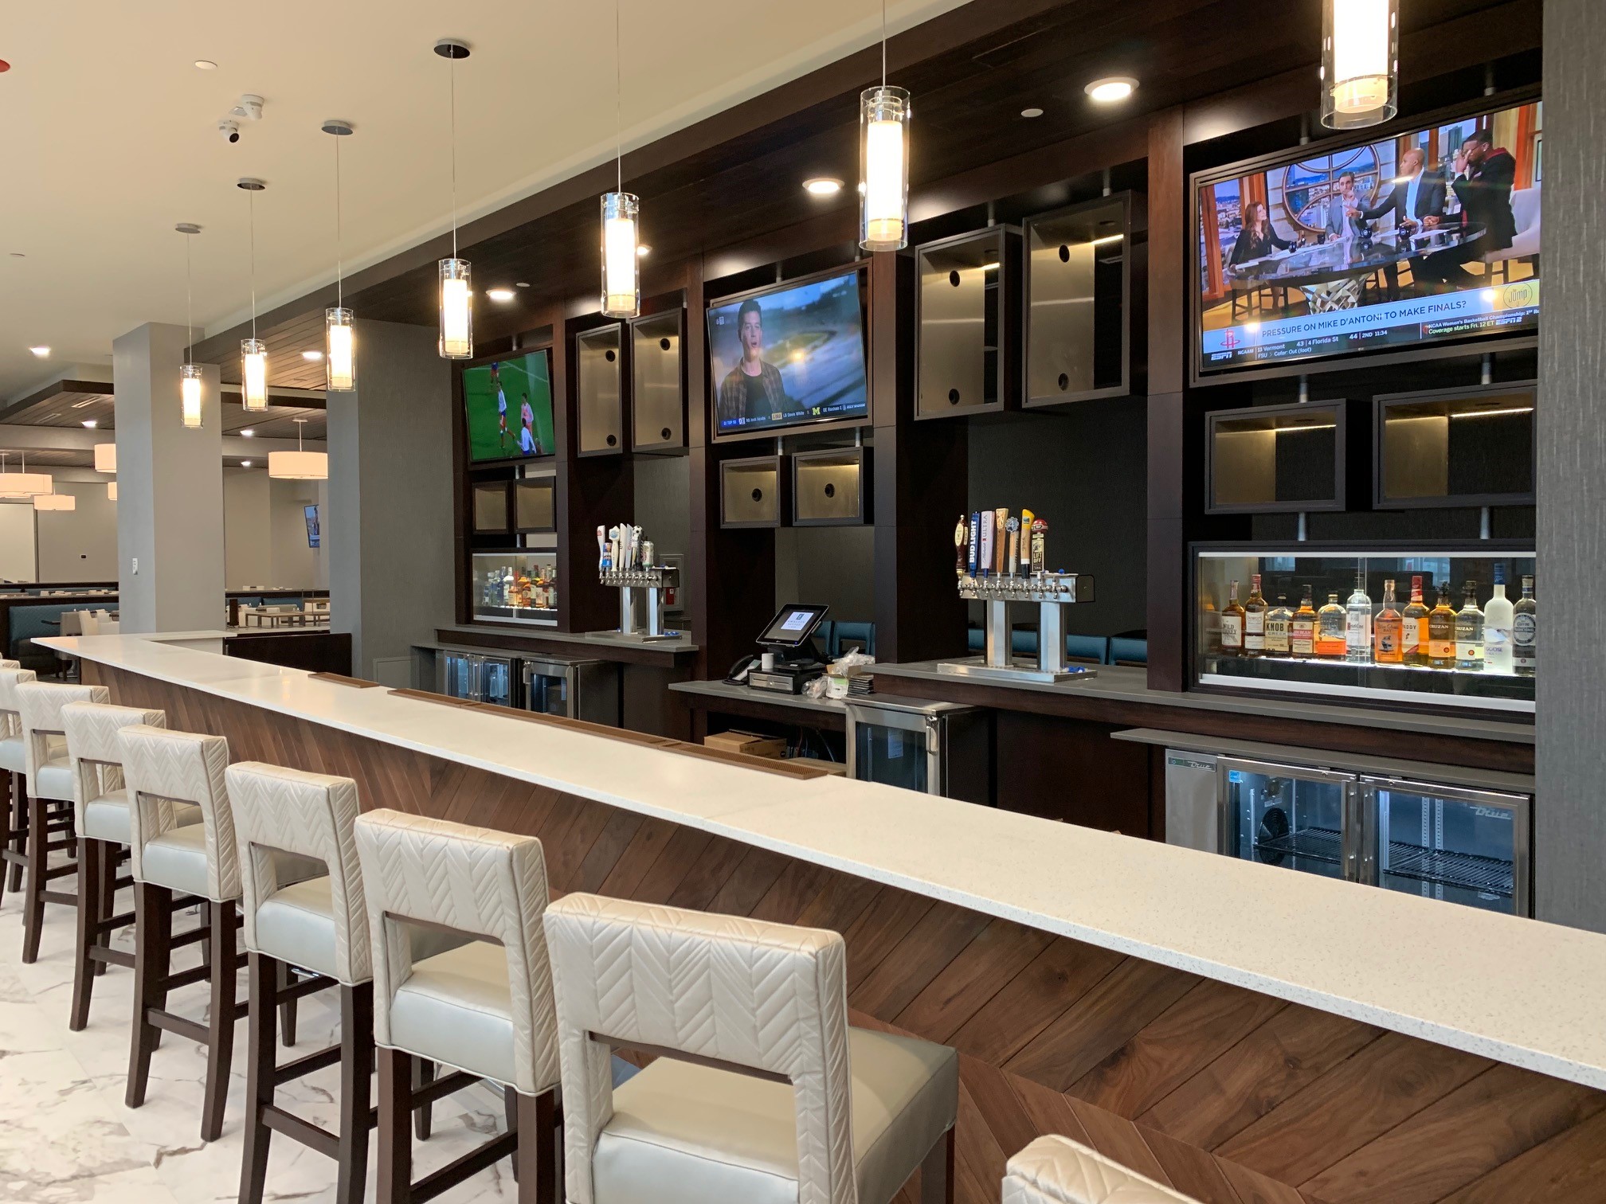
The hotel also hosts a complimentary two-hour evening reception with mixed drinks, beer, wine & snacks nightly and a complimentary hot cooked-to-order breakfast, including an omelet station and full buffet, every morning.
Details
Lodging
- Guest Rooms
- 174
- Number of Rooms
- 174
- Number of Suites
- 174
- Breakfast Included
- Hot Breakfast
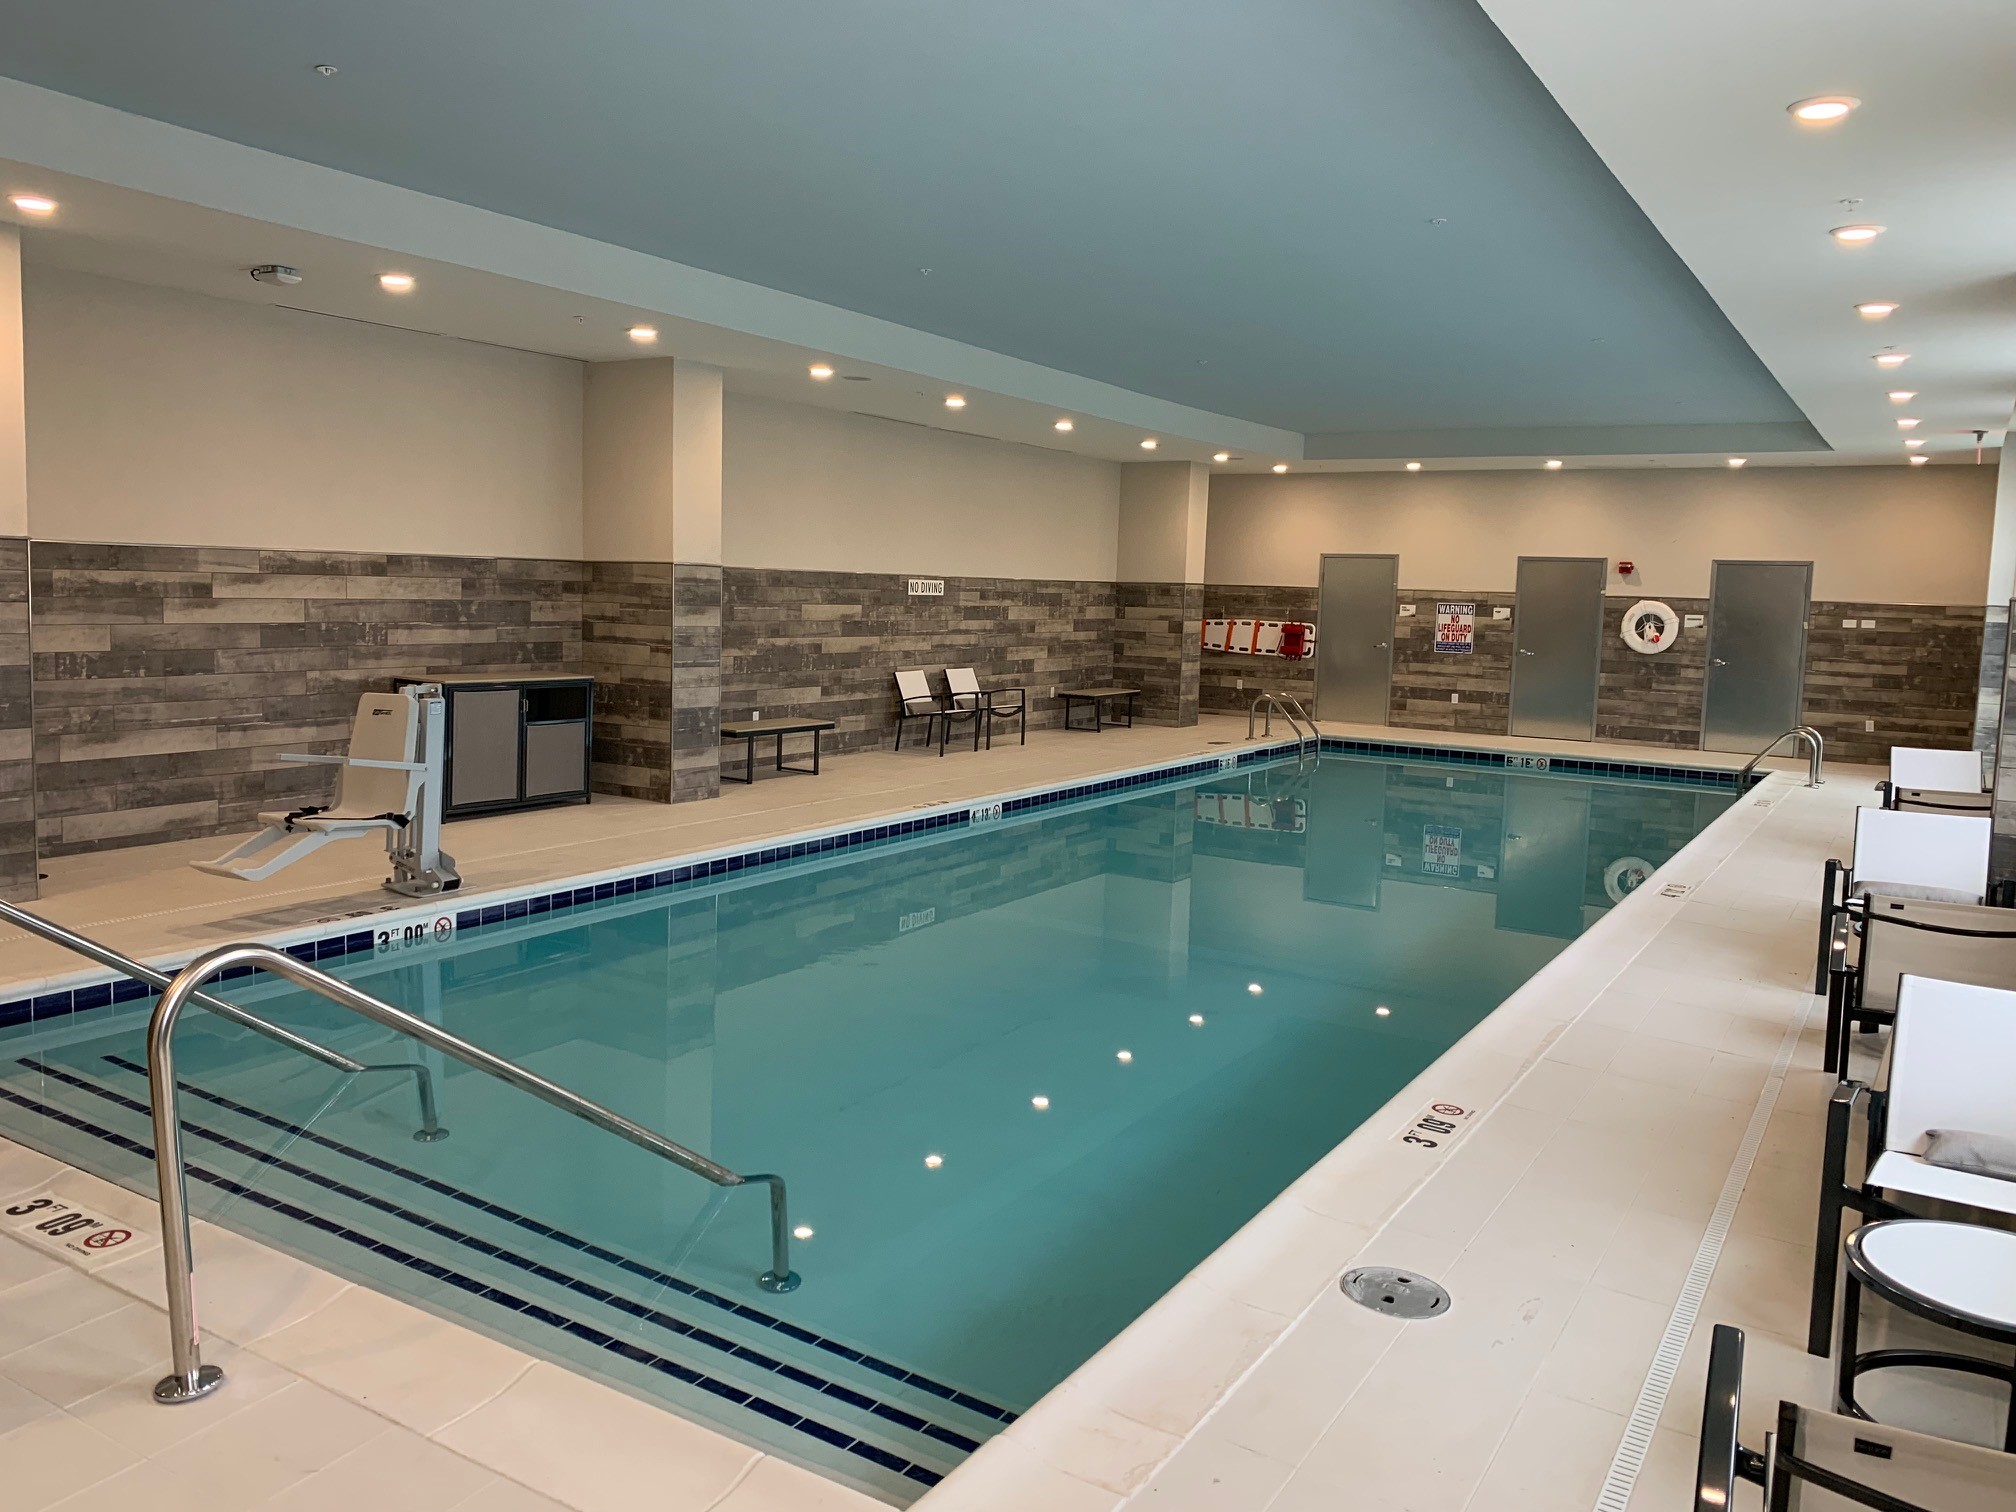
- Pool On Site
- Indoor
- Standard Rooms Description
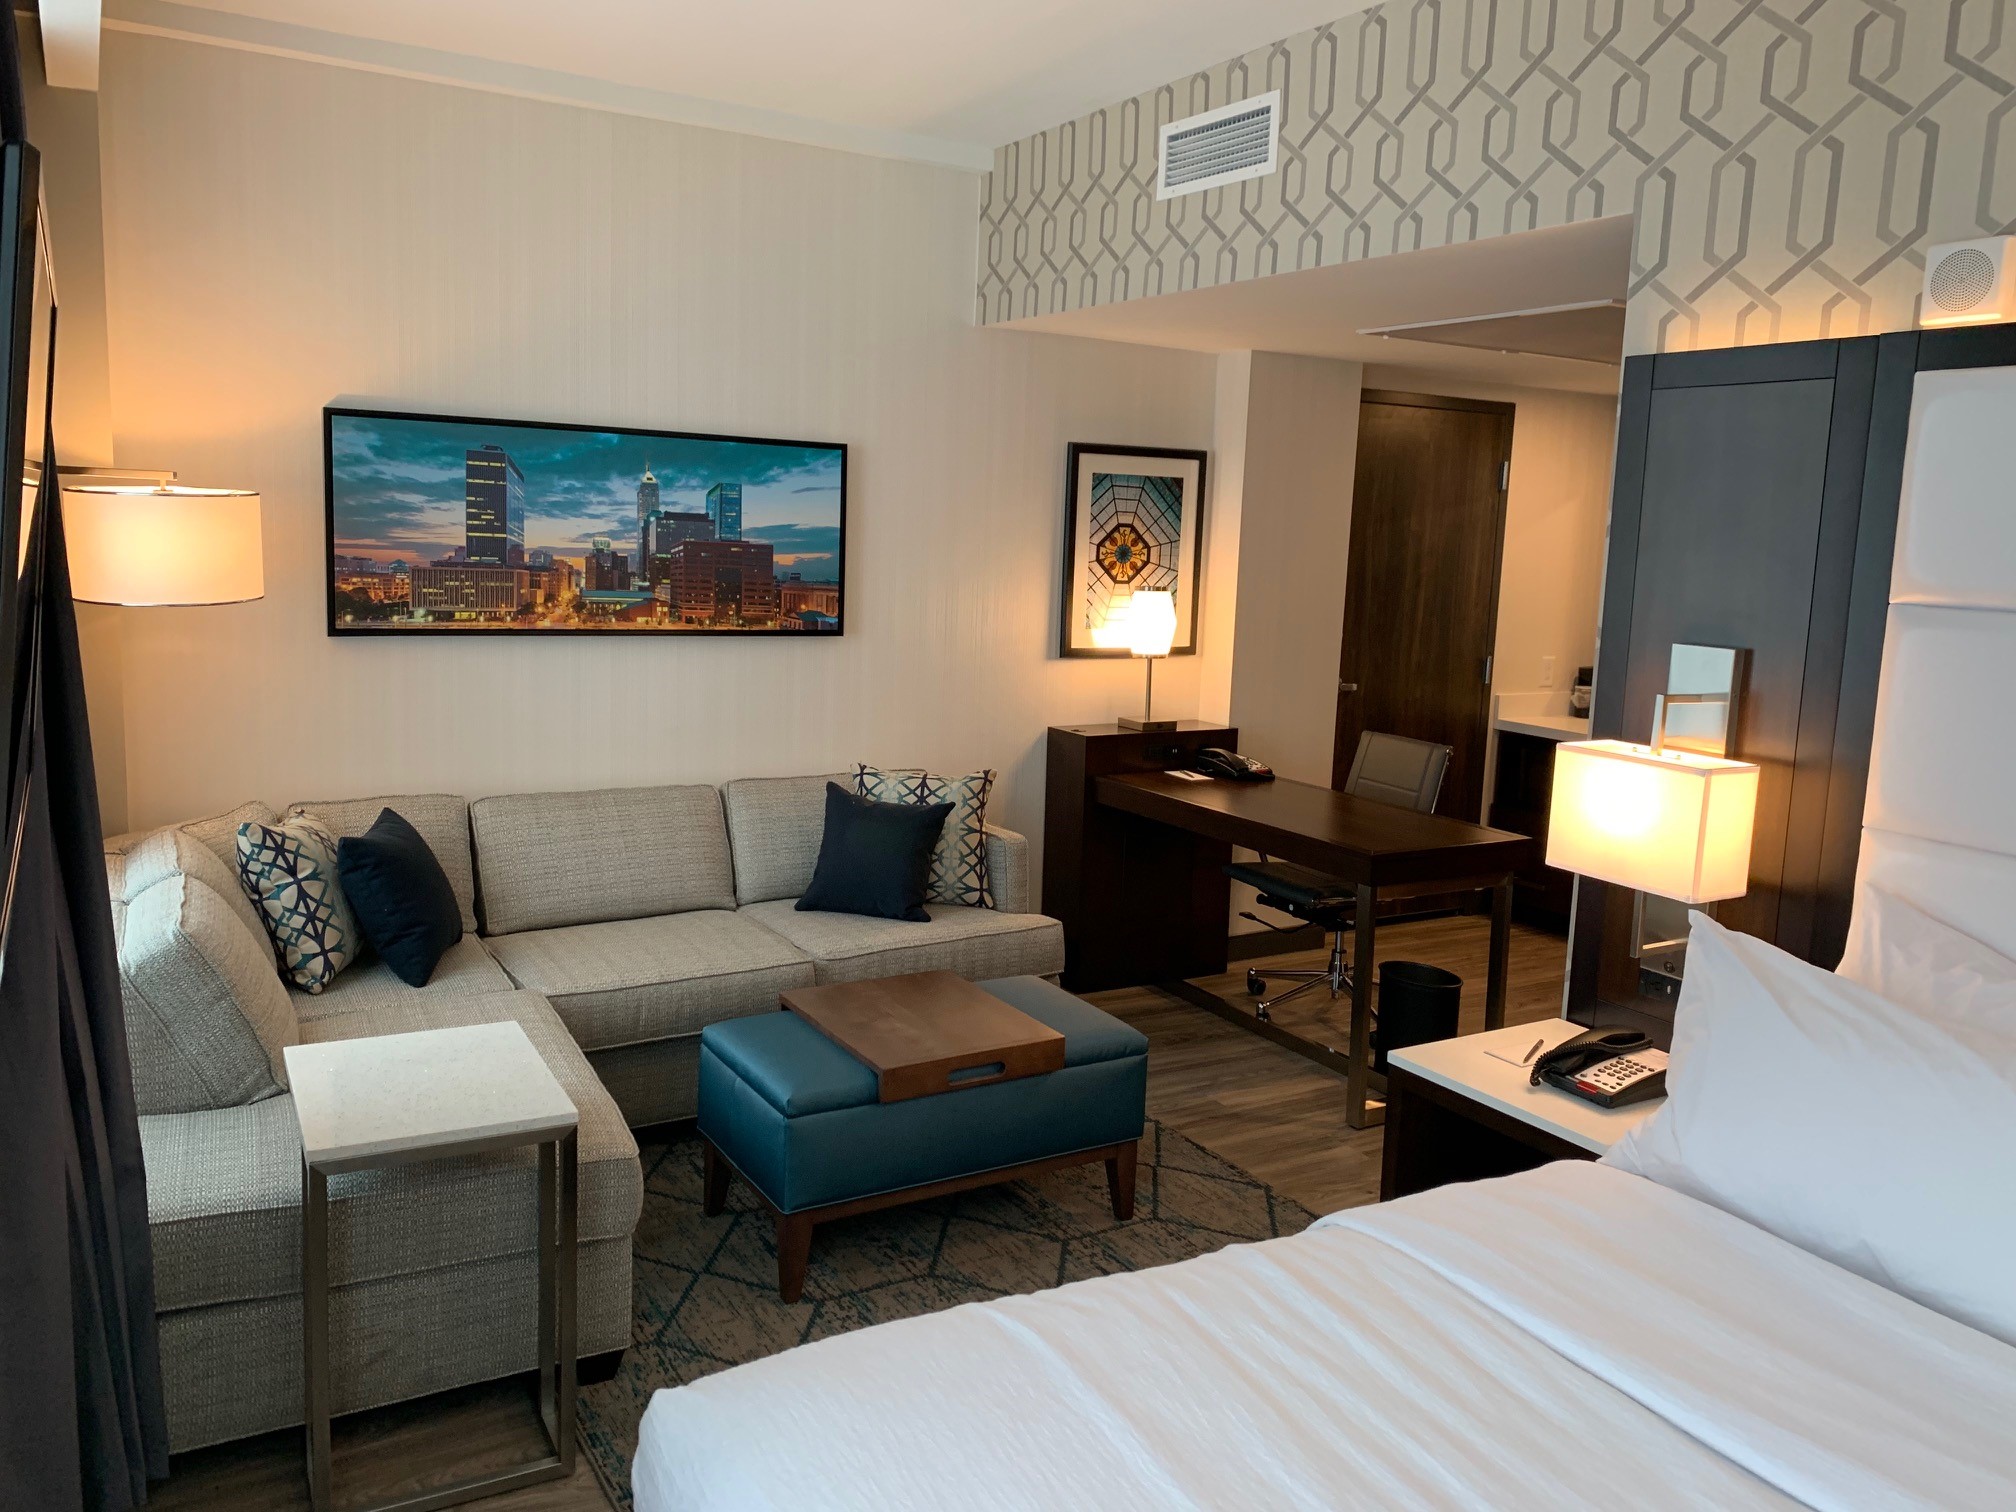
- All of our amazing suites have a private bedroom and a separate living space with a comfortable sleeper sofa and a dining/work area. In the suites you’ll find a microwave, coffee maker (with coffee and tea supplied), and mini-fridge with complimentary Wi-Fi.
- Suites Description
- All of our amazing suites have a private bedroom and a separate living space with a comfortable sleeper sofa and a dining/work area. In the suites you’ll find a microwave, coffee maker (with coffee and tea supplied), and mini-fridge with complimentary Wi-Fi.
96 Double Queen Suites
78 King Suites - Additional Notes
- Hotel Parking Spaces – 289
Conference Center Parking Spaces – 209
Meetings & Events
- Meeting Rooms
- 13
- Total Square Footage
- 25,000
- Largest Meeting Room
- 17,252
- Theatre
- 1,896
- Classroom
- 1,026
- Banquet
- 1,400
- reception
- 1,733
- Meeting Spaces Description
- Conveniently located just minutes from Downtown Indy and even closer to the Indianapolis International Airport, this conference center boasts everything you need for a productive meeting or conference. Amenities include tons of flexible meeting space, state-of-the-art technology, free on-site parking and free shuttle service to and from the airport.
Accessibility
- Number of Handicap Accessible
- 8
- Handicap Accessible Description
- 8 Accessible Suites
Amenities
General
- Parking Available
- Pet Friendly
Accessibility
Blind/Low Vision
- Blind/Low Vision Accomodations
- Staff Orientation to Venue
- Signage
- Elevator with Braille or Raised Print Buttons
Cognitive/Autism Spectrum
- Cognitive/Autism Spectrum Accomodations
- Staff Orientation to Venue
Deaf and/or Hearing Loss
- Deaf and/or Hearing Loss Accommodations
- Portable Listening Device
Additional Amenities
- Accessible Amenities
- Accessible Car Parking Onsite
- Accessible Van Parking Onsite
- Unisex/Companion Bathroom
Mobility/Wheelchair Access
- Mobility/Wheelchair Access Accomodation
- Accessible Roll-In Shower
- Wheelchair Accessible Room
- Accessible Bathroom in Common Areas
- Accessible Bathroom
- Accessible Entrance
- Accessible Route
- Outdoor Accessible Seating
- Indoor Accessible Seating
- Accessible Elevator
- Advanced Notice Accessible Transportation
- Seating/Bench
- Accessible Dining Tables
- Accessible Swimming Pool
- Portable Shower Seat Available
Property Amenities
- Airport Shuttle Service
- All Suites
- Business Center
- Fitness Center
- Non-Smoking Rooms
- Pets Allowed
- Restaurant On Site
- Suites Available
- Swimming Pool (Indoor)
- Wireless Internet Available
In-Room Amenities
- Free High-Speed Internet
Groups & Meetings
- ExhibitSpace
- Meeting Space Available
Map
Meeting Spaces
Hendricks Conference Center
- Occupancy: 1026 - 1896
- Area: 17,252 square feet
- Maximum Occupancy: 1,896
- Height: 14 feet
| Configuration | Description | Occupancy | Area |
|---|---|---|---|
| BanquetRounds | Banquet | 1410 | 17,252 sq ft |
| Theater | Theater | 1896 | 17,252 sq ft |
| Classroom | Classroom | 1026 | 17,252 sq ft |
| Booth | Booths | 0 | 17,252 sq ft |
| Custom | Reception | 1733 | 17,252 sq ft |
Hendricks Conference Center A
- Occupancy: 270 - 504
- Area: 4,484 square feet
- Maximum Occupancy: 504
- Height: 14 feet
| Configuration | Description | Occupancy | Area |
|---|---|---|---|
| BanquetRounds | Banquet | 370 | 4,484 sq ft |
| Theater | Theater | 504 | 4,484 sq ft |
| Classroom | Classroom | 270 | 4,484 sq ft |
| Booth | Booths | 0 | 4,484 sq ft |
| Custom | Reception | 456 | 4,484 sq ft |
Hendricks Conference Center B
- Occupancy: 270 - 504
- Area: 4,560 square feet
- Maximum Occupancy: 504
- Height: 14 feet
| Configuration | Description | Occupancy | Area |
|---|---|---|---|
| BanquetRounds | Banquet | 370 | 4,560 sq ft |
| Theater | Theater | 504 | 4,560 sq ft |
| Classroom | Classroom | 270 | 4,560 sq ft |
| Booth | Booths | 0 | 4,560 sq ft |
| Custom | Reception | 456 | 4,560 sq ft |
Hendricks Conference Center C
- Occupancy: 270 - 504
- Area: 4,560 square feet
- Maximum Occupancy: 504
- Height: 14 feet
| Configuration | Description | Occupancy | Area |
|---|---|---|---|
| BanquetRounds | Banquet | 370 | 4,560 sq ft |
| Theater | Theater | 504 | 4,560 sq ft |
| Classroom | Classroom | 270 | 4,560 sq ft |
| Booth | Booths | 0 | 4,560 sq ft |
| Custom | Reception | 456 | 4,560 sq ft |
Hendricks Conference Center D
- Occupancy: 108 - 192
- Area: 1,824 square feet
- Maximum Occupancy: 192
- Height: 14 feet
| Configuration | Description | Occupancy | Area |
|---|---|---|---|
| BanquetRounds | Banquet | 150 | 1,824 sq ft |
| Theater | Theater | 192 | 1,824 sq ft |
| Classroom | Classroom | 108 | 1,824 sq ft |
| Booth | Booths | 0 | 1,824 sq ft |
| Custom | Reception | 182 | 1,824 sq ft |
Hendricks Conference Center E
- Occupancy: 108 - 192
- Area: 1,824 square feet
- Maximum Occupancy: 192
- Height: 14 feet
| Configuration | Description | Occupancy | Area |
|---|---|---|---|
| BanquetRounds | Banquet | 150 | 1,824 sq ft |
| Theater | Theater | 192 | 1,824 sq ft |
| Classroom | Classroom | 108 | 1,824 sq ft |
| Booth | Booths | 0 | 1,824 sq ft |
| Custom | Reception | 182 | 1,824 sq ft |
Hendricks D/E
- Occupancy: 216 - 384
- Area: 3,648 square feet
- Maximum Occupancy: 384
| Configuration | Description | Occupancy | Area |
|---|---|---|---|
| BanquetRounds | Banquet | 300 | 3,648 sq ft |
| Theater | Theater | 384 | 3,648 sq ft |
| Classroom | Classroom | 216 | 3,648 sq ft |
| Custom | Reception | 364 | 3,648 sq ft |
Hotel Clarks Creek Meeting Room
- Occupancy: 50 - 90
- Area: 897 square feet
- Maximum Occupancy: 90
- Height: 14 feet
| Configuration | Description | Occupancy | Area |
|---|---|---|---|
| BanquetRounds | Banquet | 50 | 897 sq ft |
| Theater | Theater | 90 | 897 sq ft |
| Classroom | Classroom | 60 | 897 sq ft |
| Custom | Reception | 87 | 897 sq ft |
Hotel Hadley Ballroom
- Occupancy: 180 - 300
- Area: 2,916 square feet
- Maximum Occupancy: 300
- Height: 14 feet
| Configuration | Description | Occupancy | Area |
|---|---|---|---|
| BanquetRounds | Banquet | 180 | 2,916 sq ft |
| Theater | Theater | 300 | 2,916 sq ft |
| Classroom | Classroom | 225 | 2,916 sq ft |
| Booth | Booths | 0 | 2,916 sq ft |
| Custom | Reception | 250 | 2,916 sq ft |
Hotel Hadley Ballroom 1
- Occupancy: 60 - 100
- Area: 972 square feet
- Maximum Occupancy: 100
- Height: 14 feet
| Configuration | Description | Occupancy | Area |
|---|---|---|---|
| BanquetRounds | Banquet | 60 | 972 sq ft |
| Theater | Theater | 100 | 972 sq ft |
| Classroom | Classroom | 75 | 972 sq ft |
| Custom | Reception | 80 | 972 sq ft |
Hotel Hadley Ballroom 2
- Occupancy: 60 - 100
- Area: 972 square feet
- Maximum Occupancy: 100
- Height: 14 feet
| Configuration | Description | Occupancy | Area |
|---|---|---|---|
| BanquetRounds | Banquet | 60 | 972 sq ft |
| Theater | Theater | 100 | 972 sq ft |
| Classroom | Classroom | 75 | 972 sq ft |
| Custom | Reception | 80 | 972 sq ft |
Hotel Hadley Ballroom 3
- Occupancy: 60 - 100
- Area: 972 square feet
- Maximum Occupancy: 100
- Height: 14 feet
| Configuration | Description | Occupancy | Area |
|---|---|---|---|
| BanquetRounds | Banquet | 60 | 972 sq ft |
| Theater | Theater | 100 | 972 sq ft |
| Classroom | Classroom | 75 | 972 sq ft |
| Custom | Reception | 80 | 972 sq ft |
Hotel Jessup Meeting Room 1
- Occupancy: 36 - 60
- Area: 506 square feet
- Maximum Occupancy: 60
- Height: 14 feet
| Configuration | Description | Occupancy | Area |
|---|---|---|---|
| BanquetRounds | Banquet | 40 | 506 sq ft |
| Theater | Theater | 60 | 506 sq ft |
| Classroom | Classroom | 36 | 506 sq ft |
| Custom | Reception | 51 | 506 sq ft |
Hotel Jessup Meeting Room 2
- Occupancy: 36 - 60
- Area: 506 square feet
- Maximum Occupancy: 60
- Height: 14 feet
| Configuration | Description | Occupancy | Area |
|---|---|---|---|
| BanquetRounds | Banquet | 40 | 506 sq ft |
| Theater | Theater | 60 | 506 sq ft |
| Classroom | Classroom | 36 | 506 sq ft |
| Custom | Reception | 51 | 506 sq ft |
Related Stories

Plan a Trip Around a Getaway to Hendricks Live!
Seeing a show at Hendricks Live! should not just stop at the venue.

Plainfield Indiana’s Best-Kept Secret Is Inside a Hotel
If you’re looking for a spot in Plainfield, Indiana, that delivers great food, drinks and an easygoing atmosphere, The Local Kitchen…

Blue Elite Extraordinaire Returns to Plainfield Indiana
Seann’s Shades of Blue Elite Extraordinaire returns March 26–29 to Plainfield, Indiana, bringing four days of high-energy entertainment, cultural celebration and…

Your Next Romantic Getaway Starts in Hendricks County
Planning a romantic night out or weekend escape? Hendricks County, Indiana, offers couples unique date ideas, from charming cafes and cocktail…

Why You Should Attend Animé Crossroads Event in Plainfield Indiana
Anime dates back to the 1960s but began attracting a larger audience in the 1980s and 90s with shows like Dragon…

Top 26 Events of 2026 in Hendricks County Indiana
It's a new year, and it's time to sit down with a hot drink and your new 2026 calendar and plan…

5 Unique Wedding Venues Near Plainfield Indiana
Just west of Indianapolis lies the vibrant and blossoming community of Plainfield, Indiana.
Related Events

Feb 26, 2027 to Feb 28, 2027
Animé Crossroads 2027
Embassy Suites by Hilton Plainfield Indianapolis Airport Hotel