






Hendricks County 4-H Fairgrounds & Conference Complex
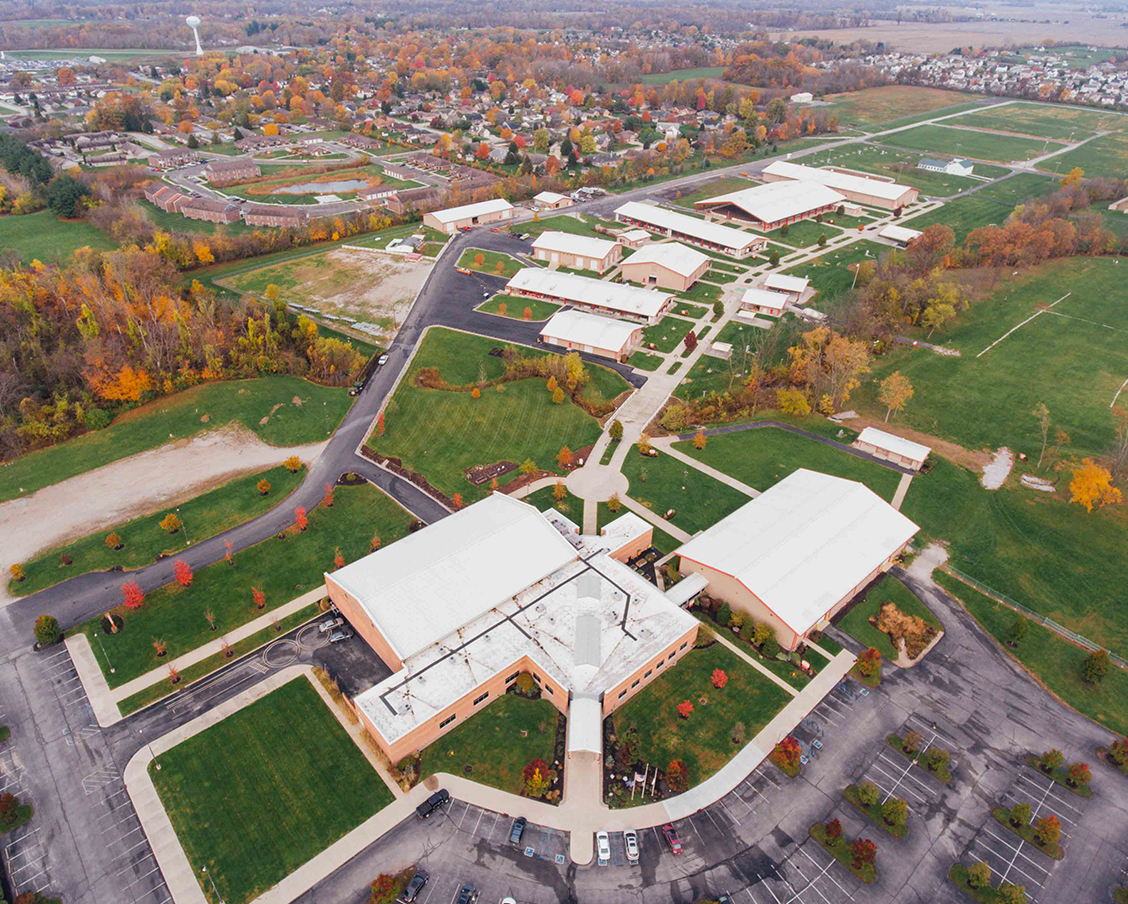
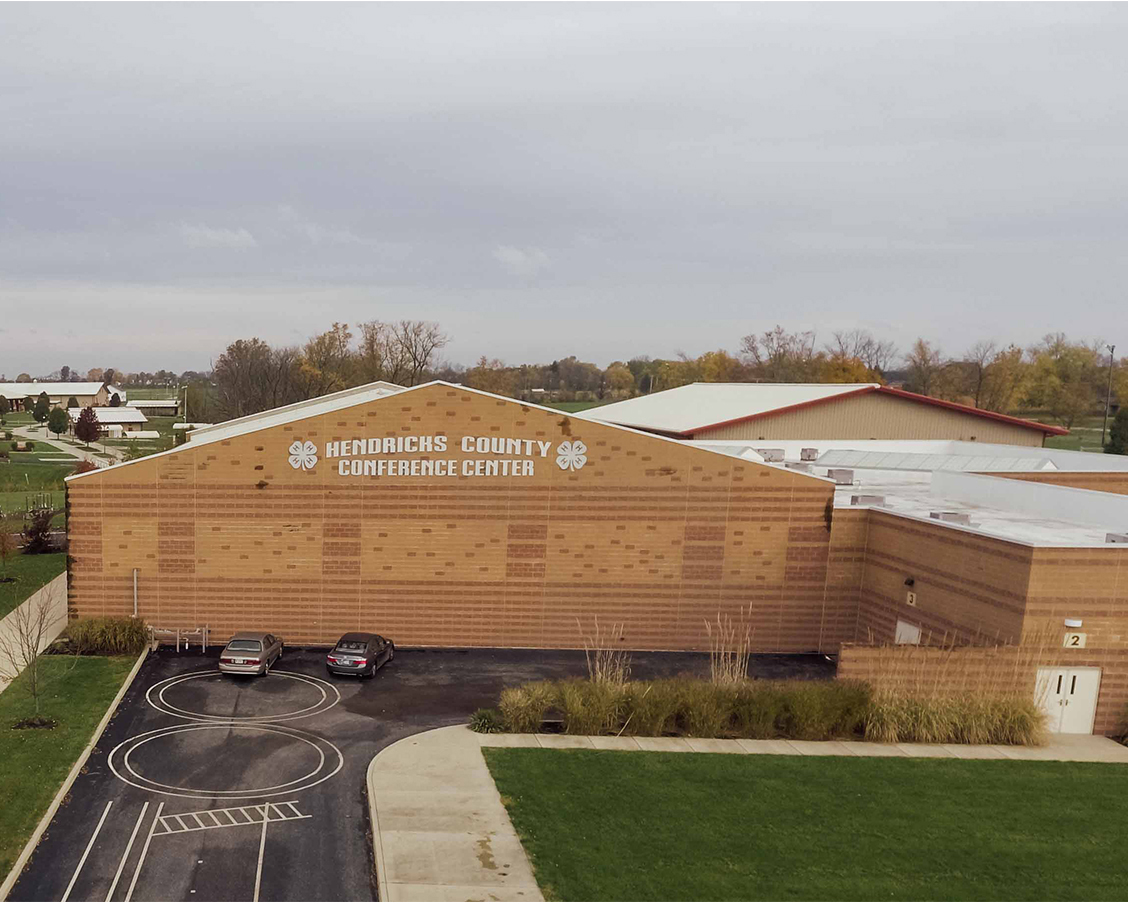
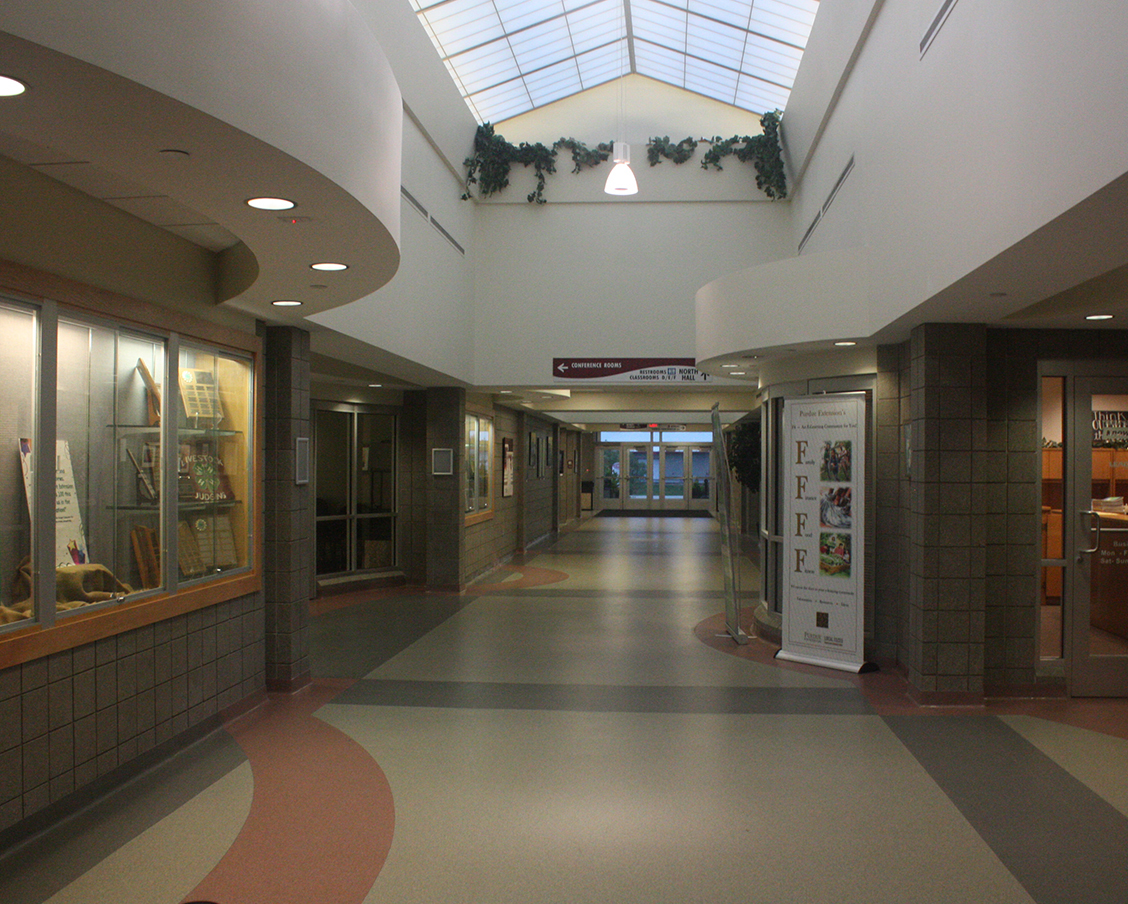
Overview
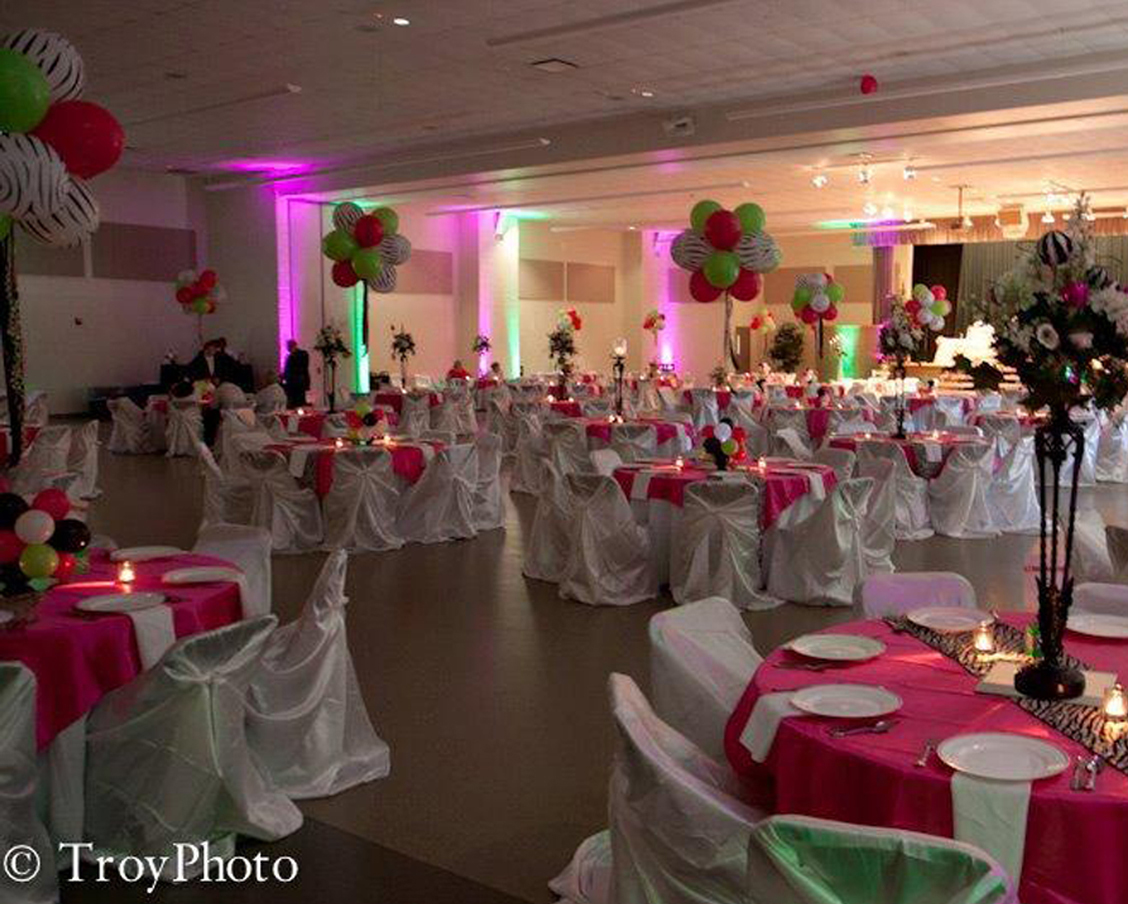
Whether you envision a spectacular event, or an intimate gathering, make your wedding anything you desire. Enjoy the flexibility to create a custom celebration that you will remember the rest of your life. Available year-round. Capacity: 300. For more information, click on the Meeting Facilities tab.
Details
Meetings & Events
- Meeting Rooms
- 9
- Total Square Footage
- 16,830
- Largest Meeting Room
- 16,830
- Theatre
- 1,500
- Classroom
- 600
- Banquet
- 600
- reception
- 800
- Meeting Spaces Description
- Different spaces of all sizes can be rented for a variety of events. Full commercial kitchen includes 2 refrigerators, 1 freezer, and continuous ice machines - rent $200.
Amenities
Accessibility
Blind/Low Vision
- Blind/Low Vision Accomodations
- Staff Orientation to Venue
- Signage
Cognitive/Autism Spectrum
- Cognitive/Autism Spectrum Accomodations
- Staff Orientation to Venue
Additional Amenities
- Accessible Amenities
- Accessible Car Parking Onsite
- Accessible Van Parking Onsite
The Hendricks County 4-H Fairgrounds & Conference Complex spans more than 100 acres, and accessibility features may vary by event and location. Guests with specific accessibility needs are encouraged to contact the Fairgrounds before their visit. Staff will work with event organizers to provide accommodations whenever possible.
Mobility/Wheelchair Access
- Mobility/Wheelchair Access Accomodation
- Accessible Bathroom in Common Areas
- Accessible Bathroom
- Accessible Seating - Auditorium/Theater
- Accessible Entrance
- Accessible Route
- Outdoor Accessible Seating
- Indoor Accessible Seating
Groups & Meetings
- ExhibitSpace
Map
Meeting Spaces
Auditorium North and South Halls
- Occupancy: 250 - 975
- Area: 11,070 square feet
- Maximum Occupancy: 975
- Height: 18 feet
| Configuration | Description | Occupancy | Area |
|---|---|---|---|
| BanquetRounds | Banquet | 300 | 11,070 sq ft |
| Theater | Theater | 975 | 11,070 sq ft |
| Classroom | Classroom | 250 | 11,070 sq ft |
| Custom | Reception | 400 | 11,070 sq ft |
Auditorium North Hall
- Occupancy: 175 - 500
- Area: 6,300 square feet
- Maximum Occupancy: 500
- Height: 18 feet
| Configuration | Description | Occupancy | Area |
|---|---|---|---|
| BanquetRounds | Banquet | 200 | 6,300 sq ft |
| Theater | Theater | 500 | 6,300 sq ft |
| Classroom | Classroom | 175 | 6,300 sq ft |
| Custom | Reception | 250 | 6,300 sq ft |
Auditorium South Hall
- Occupancy: 150 - 400
- Area: 4,770 square feet
- Maximum Occupancy: 400
- Height: 18 feet
| Configuration | Description | Occupancy | Area |
|---|---|---|---|
| BanquetRounds | Banquet | 200 | 4,770 sq ft |
| Theater | Theater | 400 | 4,770 sq ft |
| Classroom | Classroom | 150 | 4,770 sq ft |
| Custom | Reception | 300 | 4,770 sq ft |
Board Room
- Occupancy: 20 - 20
- Area: 280 square feet
- Maximum Occupancy: 20
- Height: 9 feet
| Configuration | Description | Occupancy | Area |
|---|---|---|---|
| Classroom | Classroom | 20 | 280 sq ft |
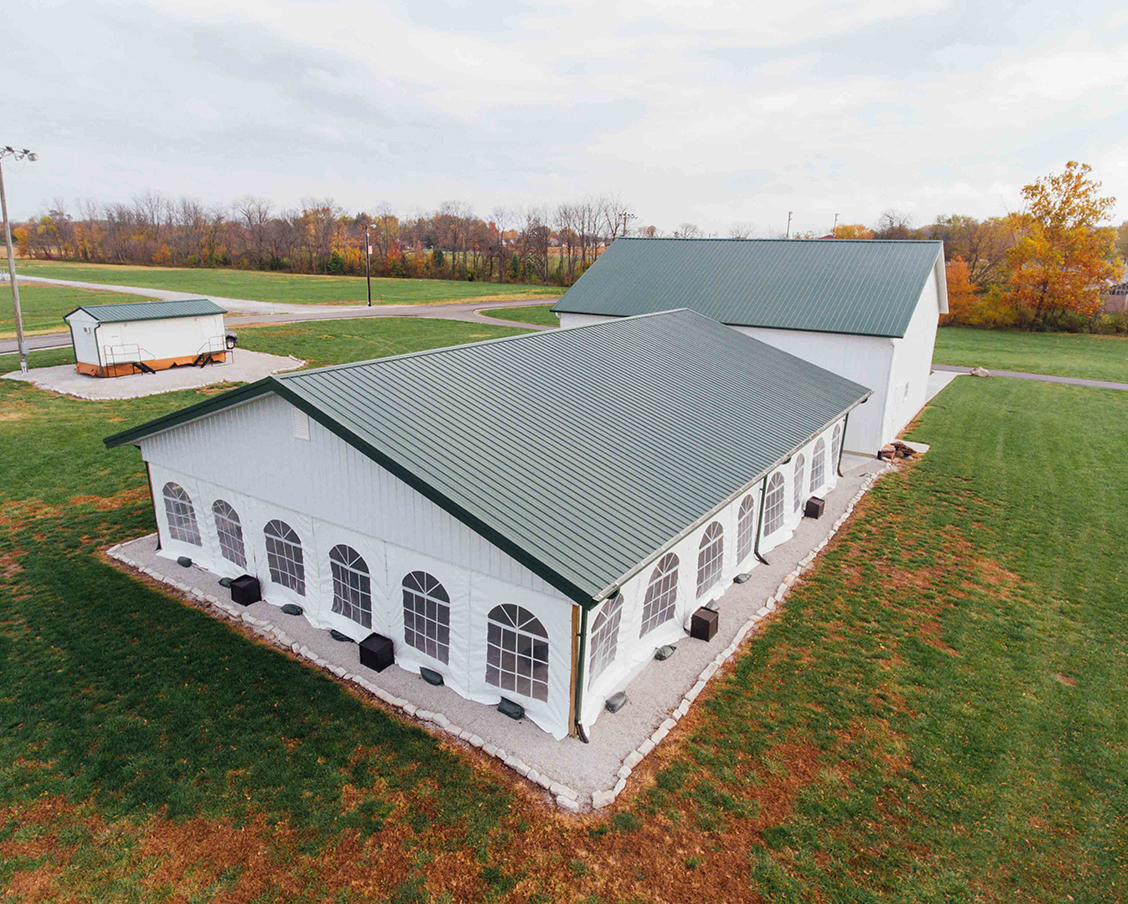
Cartlidge Barn
- Occupancy: 70 - 140
- Area: 2,000 square feet
- Maximum Occupancy: 140
- Height: 20 feet
| Configuration | Description | Occupancy | Area |
|---|---|---|---|
| BanquetRounds | Banquet | 100 | 2,000 sq ft |
| Theater | Theater | 140 | 2,000 sq ft |
| Classroom | Classroom | 70 | 2,000 sq ft |
| Custom | Reception | 100 | 2,000 sq ft |
Cartlidge Barn w/ Pavilion
- Occupancy: 200 - 250
- Maximum Occupancy: 250
| Configuration | Description | Occupancy |
|---|---|---|
| BanquetRounds | Banquet | 200 |
| Custom | Reception | 250 |
Classroom A
- Occupancy: 25 - 75
- Area: 775 square feet
- Maximum Occupancy: 75
- Height: 9 feet
| Configuration | Description | Occupancy | Area |
|---|---|---|---|
| Theater | Theater | 75 | 775 sq ft |
| Classroom | Classroom | 25 | 775 sq ft |
Classroom B
- Occupancy: 25 - 50
- Area: 837 square feet
- Maximum Occupancy: 50
| Configuration | Description | Occupancy | Area |
|---|---|---|---|
| Theater | Theater | 50 | 837 sq ft |
| Classroom | Classroom | 25 | 837 sq ft |
Classroom C
- Occupancy: 25 - 50
- Area: 713 square feet
- Maximum Occupancy: 50
| Configuration | Description | Occupancy | Area |
|---|---|---|---|
| Theater | Theater | 50 | 713 sq ft |
| Classroom | Classroom | 25 | 713 sq ft |
Classroom D
- Occupancy: 10 - 15
- Area: 308 square feet
- Maximum Occupancy: 15
- Height: 9 feet
| Configuration | Description | Occupancy | Area |
|---|---|---|---|
| Theater | Theater | 15 | 308 sq ft |
| Classroom | Classroom | 10 | 308 sq ft |
Classroom E
- Occupancy: 10 - 15
- Area: 135 square feet
- Maximum Occupancy: 15
- Height: 9 feet
| Configuration | Description | Occupancy | Area |
|---|---|---|---|
| Theater | Theater | 15 | 135 sq ft |
| Classroom | Classroom | 10 | 135 sq ft |
Classroom F
- Occupancy: 20 - 35
- Area: 182 square feet
- Maximum Occupancy: 35
- Height: 9 feet
| Configuration | Description | Occupancy | Area |
|---|---|---|---|
| Theater | Theater | 35 | 182 sq ft |
| Classroom | Classroom | 20 | 182 sq ft |
Classrooms A,B and C
- Occupancy: 75 - 175
- Area: 2,325 square feet
- Maximum Occupancy: 175
- Height: 9 feet
| Configuration | Description | Occupancy | Area |
|---|---|---|---|
| Theater | Theater | 175 | 2,325 sq ft |
| Classroom | Classroom | 75 | 2,325 sq ft |
Classrooms B and C
- Occupancy: 50 - 125
- Area: 1,550 square feet
- Maximum Occupancy: 125
- Height: 9 feet
| Configuration | Description | Occupancy | Area |
|---|---|---|---|
| Theater | Theater | 125 | 1,550 sq ft |
| Classroom | Classroom | 50 | 1,550 sq ft |
Conference Room 1
- Occupancy: 25 - 50
- Area: 1,350 square feet
- Maximum Occupancy: 50
- Height: 9 feet
| Configuration | Description | Occupancy | Area |
|---|---|---|---|
| Theater | Theater | 50 | 1,350 sq ft |
| Classroom | Classroom | 25 | 1,350 sq ft |
Conference Room 2 (kitchen)
- Occupancy: 25 - 40
- Area: 660 square feet
- Maximum Occupancy: 40
| Configuration | Description | Occupancy | Area |
|---|---|---|---|
| Theater | Theater | 40 | 660 sq ft |
| Classroom | Classroom | 25 | 660 sq ft |
Conference Rooms 1 and 2
- Occupancy: 50 - 90
- Area: 2,010 square feet
- Maximum Occupancy: 90
- Height: 9 feet
| Configuration | Description | Occupancy | Area |
|---|---|---|---|
| Theater | Theater | 90 | 2,010 sq ft |
| Classroom | Classroom | 50 | 2,010 sq ft |
Hendricks Power Expo Hall
- Occupancy: 600 - 1200
- Area: 16,830 square feet
- Maximum Occupancy: 1,200
- Height: 18 feet
| Configuration | Description | Occupancy | Area |
|---|---|---|---|
| BanquetRounds | Banquet | 600 | 16,830 sq ft |
| Theater | Theater | 1200 | 16,830 sq ft |
| Classroom | Classroom | 600 | 16,830 sq ft |
| Custom | Reception | 800 | 16,830 sq ft |
Related Stories

October 2026 Event Primer for Hendricks County Indiana
Autumn is here, and October is packed with all sorts of things to do in Hendricks County, Indiana, this month!

Your Halloween Guide For Hendricks County Indiana
Halloween falls on a Saturday this year, making plans for costumes, trick-or-treating and other family-friendly events that much more fun.

Where You Can Enjoy Animals in Central Indiana
Hendricks County, Indiana, has plenty to offer when it comes to getting outside, but if animals are what you really enjoy…

Top Fall Festivals in Hendricks County Indiana
Autumn is one of the most popular seasons in Hendricks County, Indiana, and my personal favorite time of year.

Top Fall Experiences Only Found in Hendricks County Indiana
Fall just feels a little different in Hendricks County, Indiana. The mornings get a little cooler, the leaves start changing and…

September 2026 Event Primer for Hendricks County Indiana
September is that magical time when summer is ending and fall is just beginning in Hendricks County, Indiana. We are hanging…

Experience Monster Trucks & Family Fun at 4‑Wheel Jamboree
One of the best family events is back at the Hendricks County 4-H Fairgrounds & Conference Complex. Returning Sept. 18-20, the…

Winter Activities
Embrace the magic of winter in Hendricks County with our ultimate seasonal bucket list!

Summer Events
Enjoy seasonally inspired food & drink, summer activities and live music? We have a variety of Summer events just for you.

Your Guide to the Hendricks County 4‑H Fair
This year, the Hendricks County 4-H Fair will continue our year-long celebration of America 250 with the theme, Stars, Stripes and…

What to Expect at the National Powwow in Danville Indiana
National Powwow is one of the biggest events celebrating American Indian culture anywhere, drawing people from across the country to Hendricks…

Hendricks County Indiana 4th of July Preview
Independence Day is arriving soon, and if you're looking for activities and fireworks on or near the 4th of July, Hendricks…
Related Events


Nov 21
Danville Train Show — Central Indiana Division, NMRA
Hendricks County 4‑H Fairgrounds & Conference Complex

