





Lizton Lodge
Overview
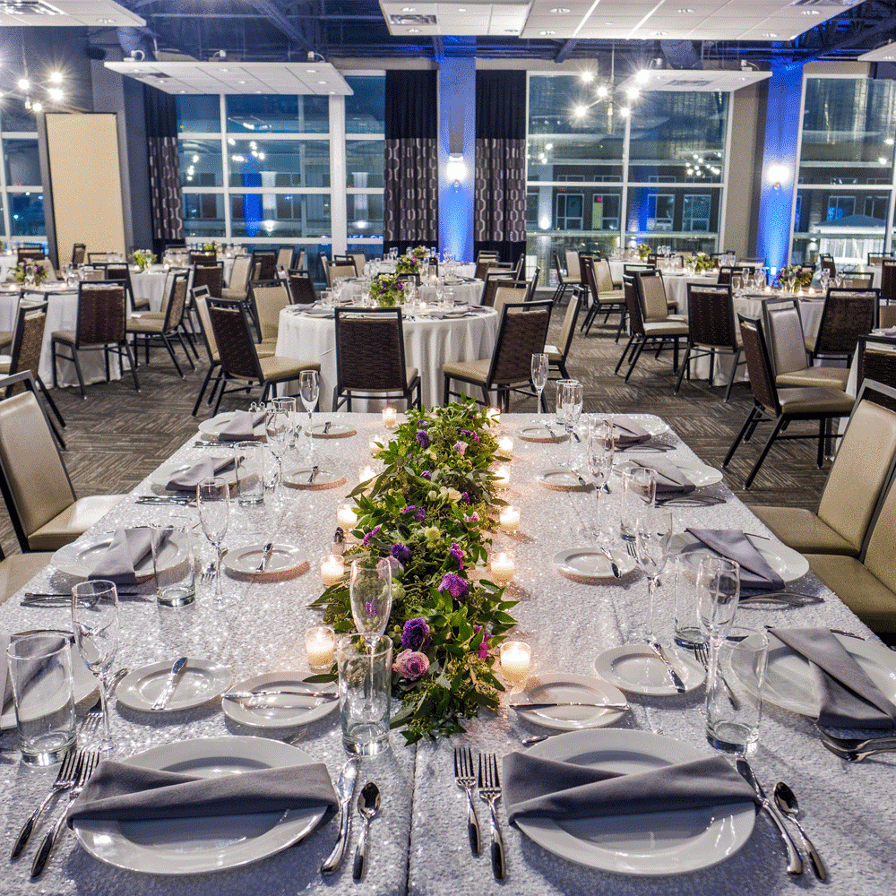
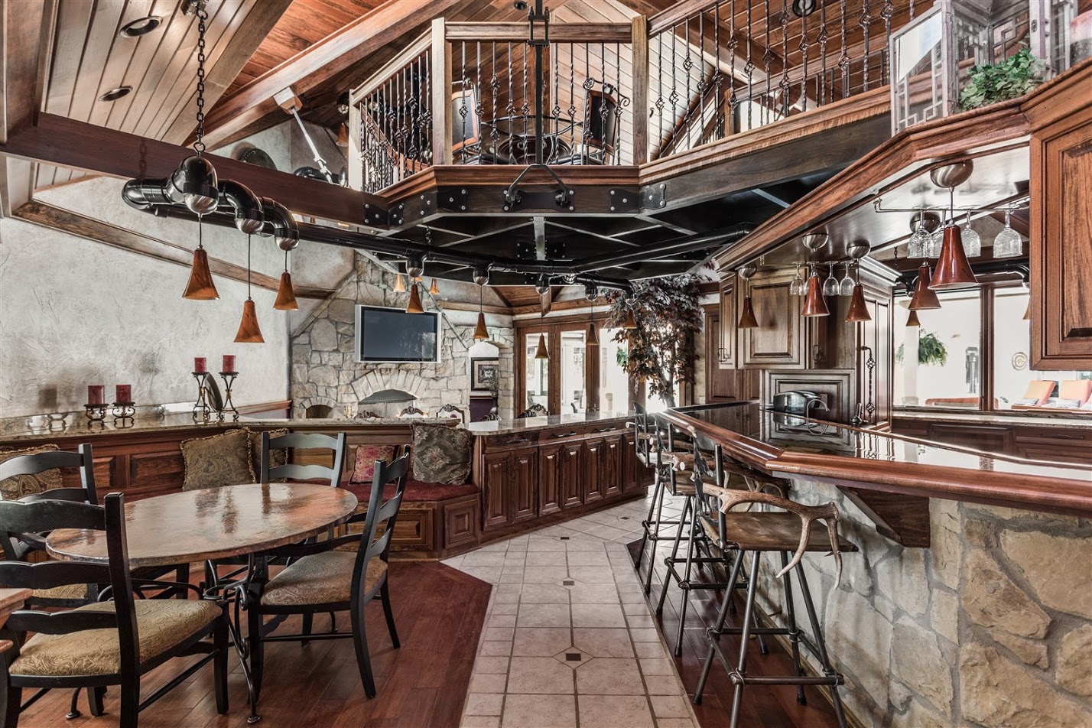
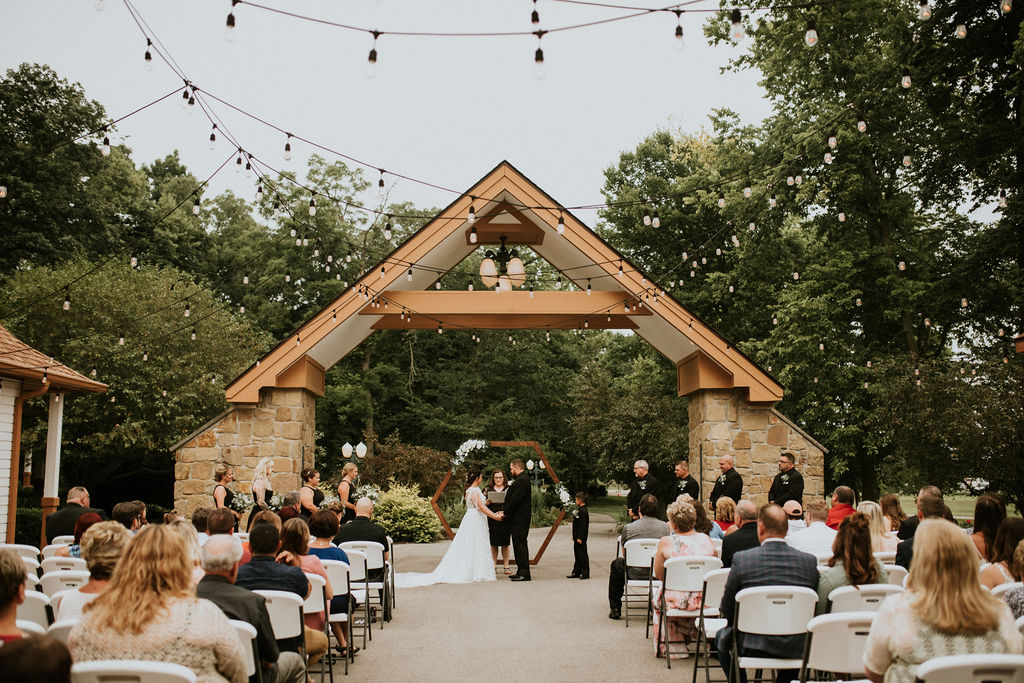
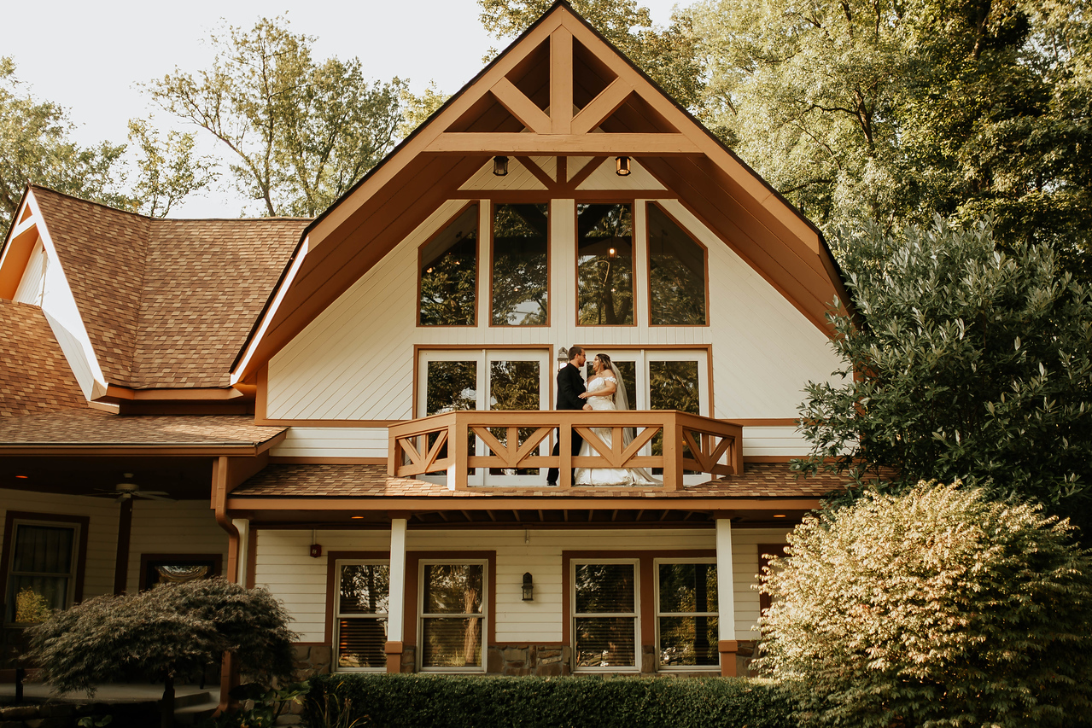
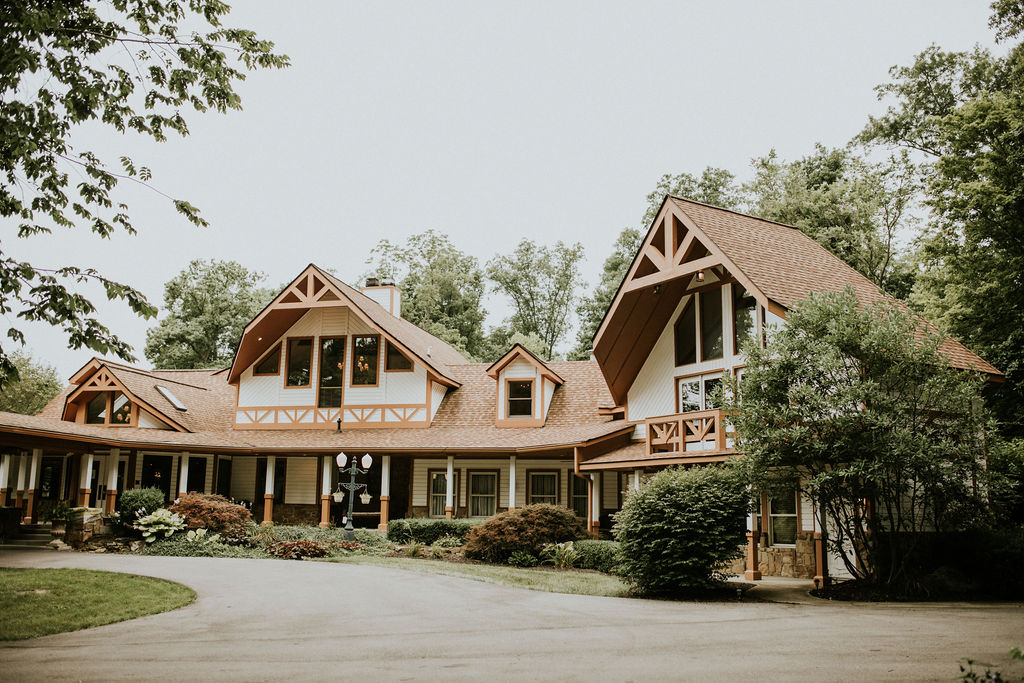
You and your guests will feel right at home in our cozy 22,000 square foot, 25 room, 100-acre estate with elaborate woodwork and beautiful secluded grounds. Choose from multiple indoor and outdoor options each with their own unique style and character.
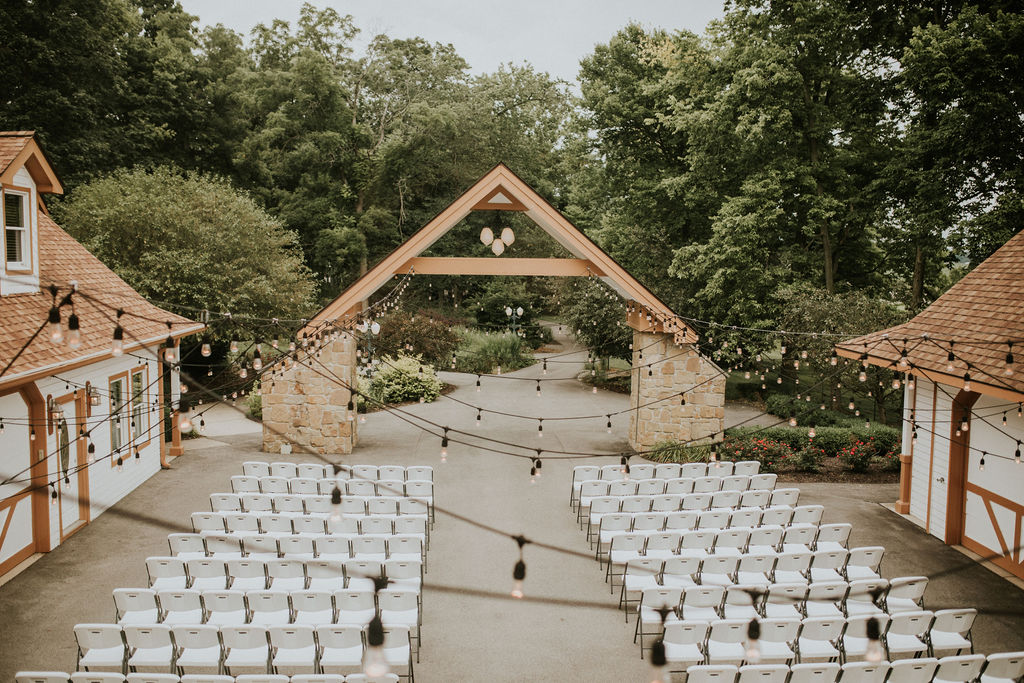
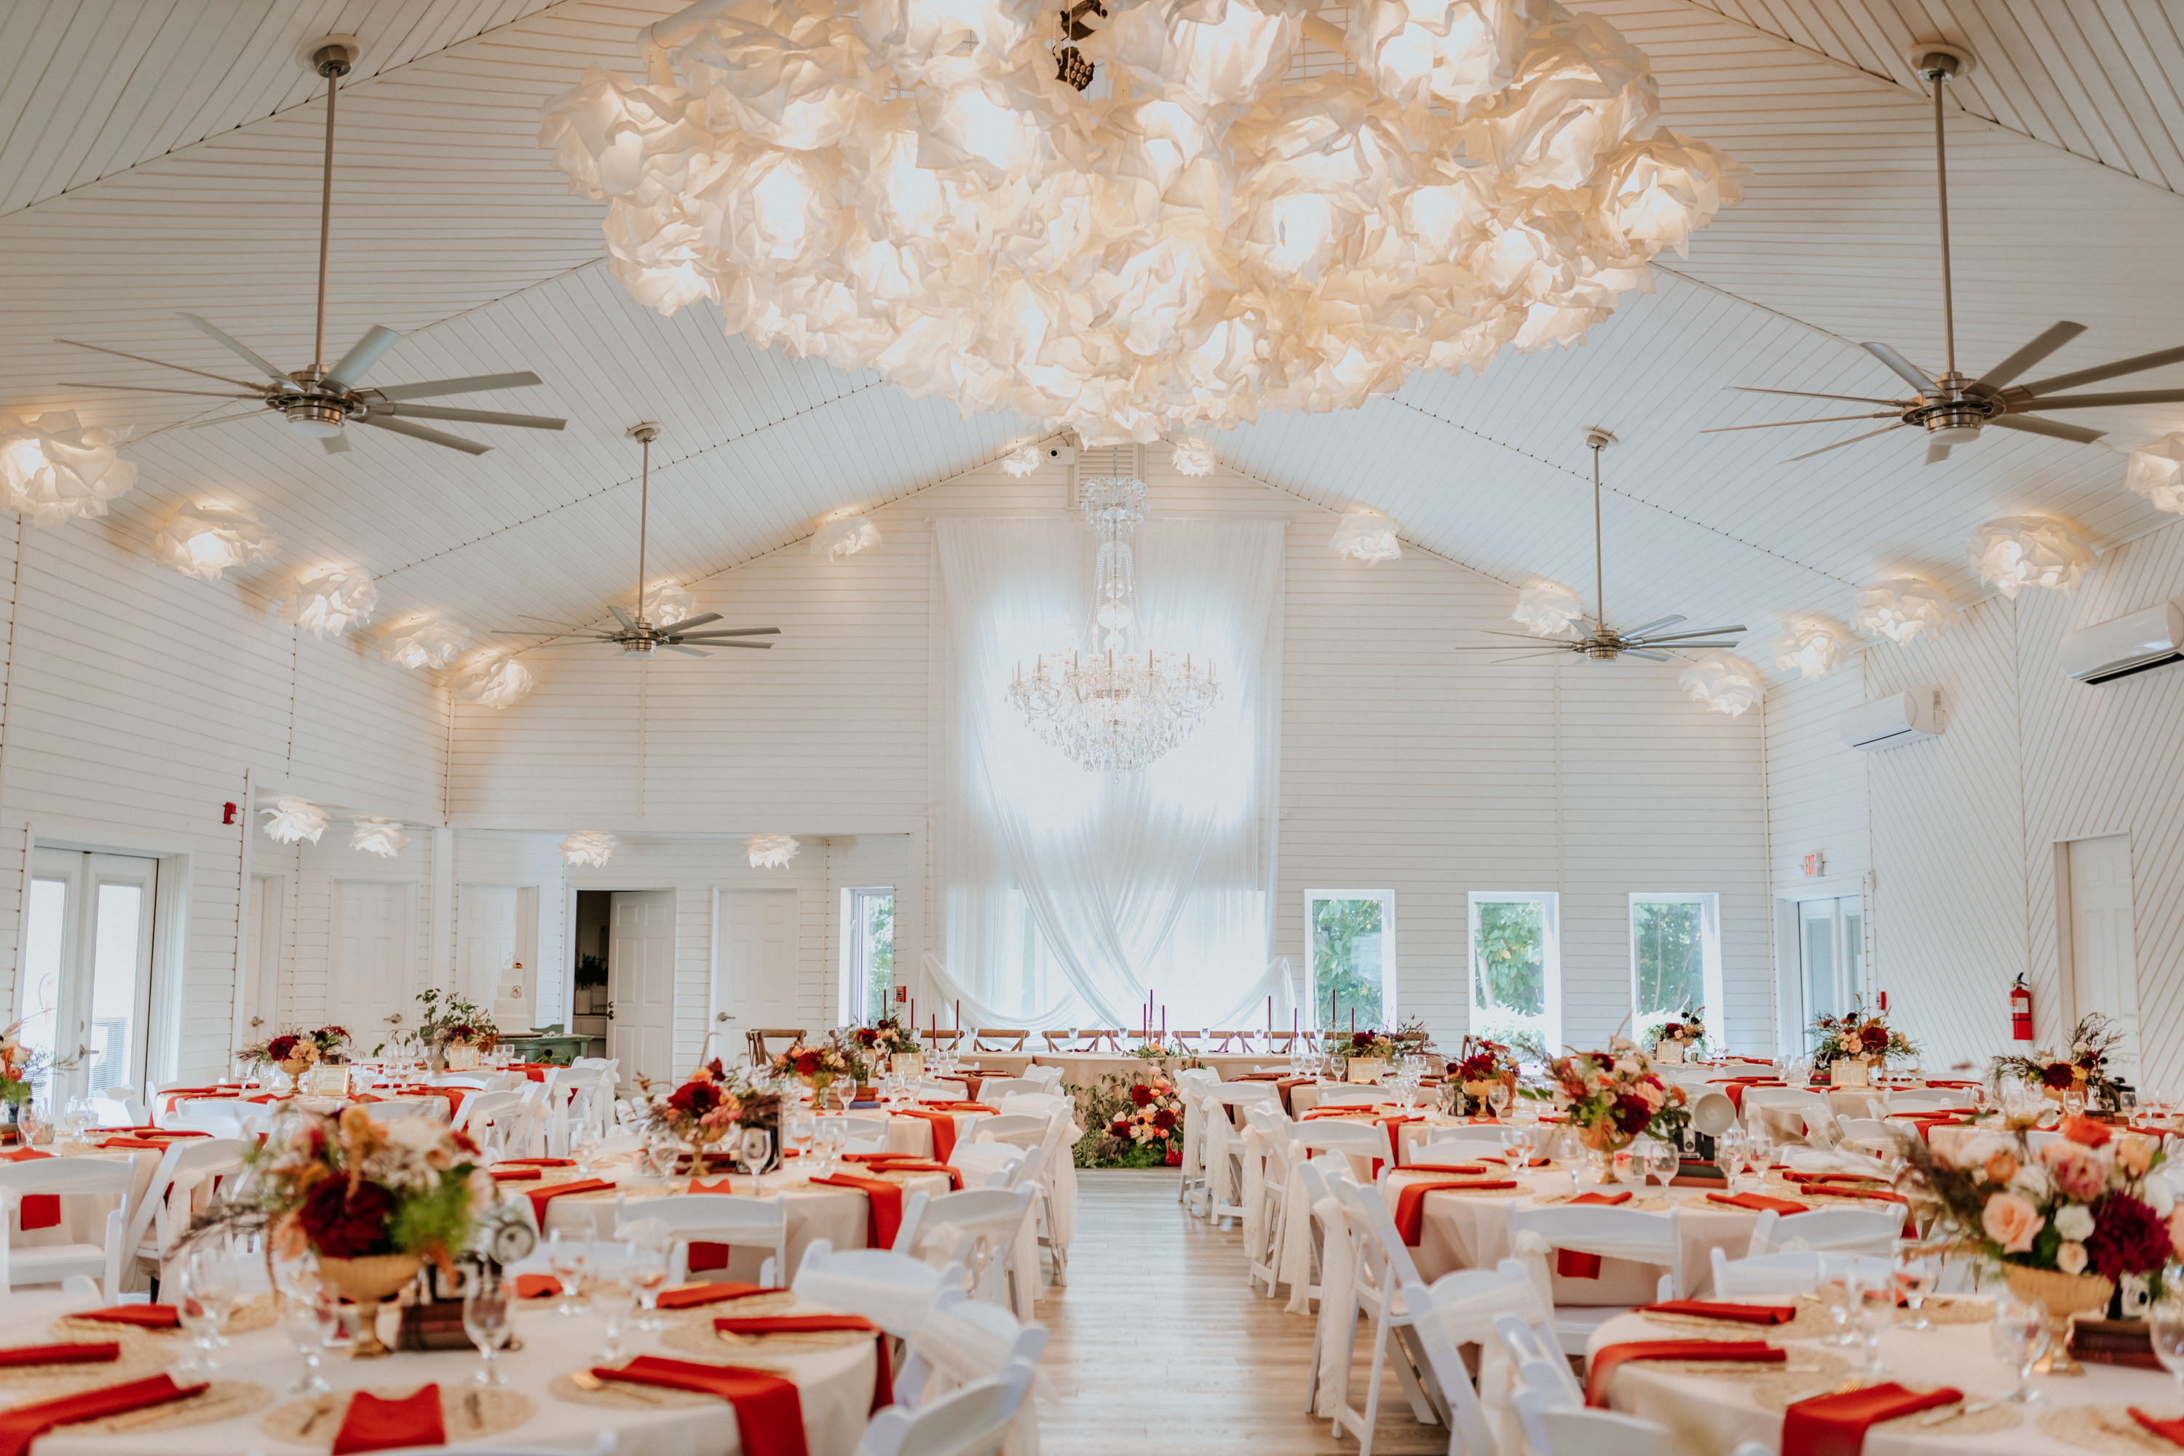
The White Hall, lives up to its name with white shiplap style walls with two beautiful chandeliers. The Ballroom has native Indiana hardwood covering every inch of the floor, walls, and ceiling. The South Wing is perfect for events that flow outside and utilize the grounds of the estate.
This wedding and event facility offers the ability to entertain up to 200 guests in luxurious surroundings. Numerous indoor and outdoor options for a wedding, reception or even a corporate event, meeting or retreat await at this former residence.
Details
Meetings & Events
- Meeting Rooms
- 3
- Total Square Footage
- 22,000
- Largest Meeting Room
- 2,450
- Banquet
- 200
- reception
- 300
- Meeting Spaces Description
- This wedding and event facility offers the ability to entertain up to 200 guests in luxurious surroundings. Numerous indoor and outdoor options for a wedding, reception or even a corporate event, meeting or retreat await at this former residence.
Map
Hours
Tuesday: 9:00am - 5:00pm
Wednesday: 9:00am - 5:00pm
Thursday: 9:00am - 5:00pm
Meeting Spaces
Ballroom
- Occupancy: 70 - 150
- Area: 1,104 square feet
- Maximum Occupancy: 150
| Configuration | Description | Occupancy | Area |
|---|---|---|---|
| BanquetRounds | Banquet | 70 | 1,104 sq ft |
| Custom | Reception | 150 | 1,104 sq ft |
Canopy Light Courtyard
- Occupancy: 200 - 250
- Maximum Occupancy: 250
| Configuration | Description | Occupancy |
|---|---|---|
| BanquetRounds | Banquet | 200 |
| Custom | Reception | 250 |
Island & Pond
- Occupancy: 200 - 200
- Maximum Occupancy: 200
| Configuration | Description | Occupancy |
|---|---|---|
| Custom | Reception | 200 |
Open Field
- Occupancy: 500 - 500
- Maximum Occupancy: 500
| Configuration | Description | Occupancy |
|---|---|---|
| Custom | Reception | 500 |
South Wing
- Occupancy: 145 - 280
- Area: 1,950 square feet
- Maximum Occupancy: 280
| Configuration | Description | Occupancy | Area |
|---|---|---|---|
| BanquetRounds | Banquet | 145 | 1,950 sq ft |
| Custom | Reception | 280 | 1,950 sq ft |
White Hall
- Occupancy: 175 - 300
- Area: 2,450 square feet
- Maximum Occupancy: 300
| Configuration | Description | Occupancy | Area |
|---|---|---|---|
| BanquetRounds | Banquet | 175 | 2,450 sq ft |
| Custom | Reception | 300 | 2,450 sq ft |